5284 Hawkesbury WAY, Naples, FL 34119
- $799,999
- 3
- BD
- 3
- BA
- 1,983
- SqFt




- List Price
- $799,999
- Listing Price
- $799,999
- MLS#
- 226029059
- Status
- ACTIVE
- Bedrooms
- 3
- Beds + Den
- 3+Den
- Bathrooms
- 3
- Living Sq. Ft
- 1,983
- Property Class
- Single Family Residential
- Building Design
- Single Family Residence
- Status Type
- Resale Property
- County
- Collier
- Region
- NA22 - S/O Immokalee 1,2,32,95,96,97
- Development
- Island Walk
- Subdivision
- Island Walk
Property Description
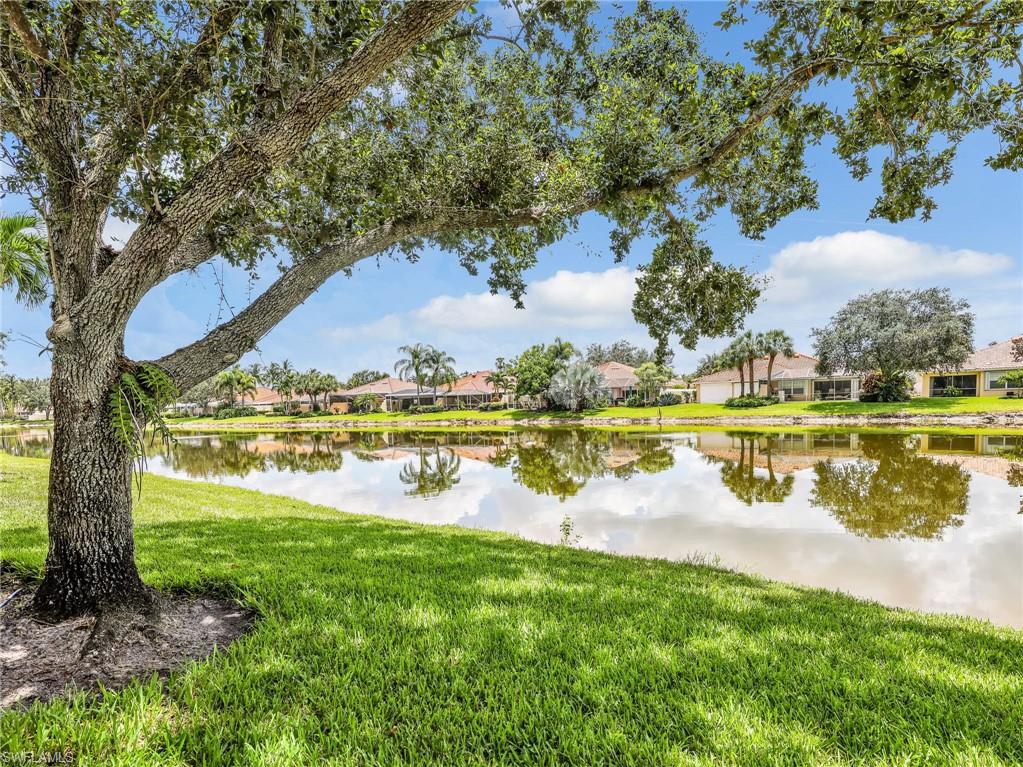
This beautifully cared-for, DiVosta-built “Oakmont” coastal cottage sits on an oversized lakefront lot along tree-lined Hawkesbury Way. Offering rare charm at this price point, the home features expansive 180-degree lake views. Upon entering, you are greeted by tasteful upgrades, including 12-foot volume ceilings, engineered wood floors, custom built-in shelving, crown molding with wood cornices, and 8-foot doors throughout. A wall of sliders floods the great room, kitchen, and primary bedroom with natural light. Perfect for entertaining, the kitchen is equipped with premium appliances, updated cabinetry, a custom tile backsplash, granite countertops, a large center island, and a breakfast bar that opens to an informal dining area overlooking the water. The open, split-bedroom floor plan includes a private den along with two additional bedrooms that share a full bath. The owner’s suite serves as a peaceful retreat, complete with private lanai access, a walk-in closet, and a spa-style bath featuring dual sinks, a separate tub and shower, granite counters, and designer touches. The outdoor space feels like a botanical garden, showcasing an expansive variety of trees, plants, and flowers. Surrounded by elegant travertine tile, the remodeled pool area features a custom built-in spa and an additional custom deck. Key home updates and protective features include a new roof (2019), roll-down hurricane shutters (2022), an AC system (2024), five hurricane-impact windows (2025), and a generator for added peace of mind. Located in Island Walk, a gated and highly walkable community, residents enjoy access to miles of trails and a newly renovated Town Center with resort and lap pools, a state-of-the-art fitness center, a top-tier tennis program, pickleball, bocce, a massive practice putting green, and a critically acclaimed on-site restaurant. Outdoors, an expansive travertine patio surrounds a resurfaced pool framed by a picture-window screened lanai. Major work is already done: all new impact windows and doors in 2025 and a tile roof replaced in 2021. Guard-gated Island Walk includes a newly renovated Town Center, resort and lap pools, fitness center, tennis, pickleball, bocce, putting green, restaurant, and miles of trails.
/u.realgeeks.media/thomasrealtor/PPRFullLogoLightBkgd2_(1).jpg)
Additional Information
- Year Built
- 2000
- Garage Spaces
- 2
- furnished
- Unfurnished
- Pets
- Yes
- Amenities
- Beauty Salon, Bike And Jog Path, Bocce Court, Clubhouse, Pool, Community Room, Fitness Center, Fishing Pier, Internet Access, Pickleball, Restaurant, Sidewalk, Streetlight, Tennis Court(s), Underground Utility, Car Wash Area
- Community Type
- Gated, Tennis
- View
- Lake
- Boat Access
- None
- Waterfront Description
- Lake
- Pool
- Yes
- Building Description
- Other
- Acres
- 0.16
- Restrictions
- Architectural, Deeded
- Rear Exposure
- S
- Roof
- Tile
- Flooring
- Tile
- Water
- Central
- Cooling
- Central Electric
- Interior Features
- Foyer, French Doors, Laundry Tub, Pantry, Volume Ceiling, Walk-In Closet(s), Window Coverings
- Equipment/Appliances Included
- Auto Garage Door, Dishwasher, Disposal, Dryer, Range, Refrigerator, Refrigerator/Freezer, Washer
- Rooms
- Den - Study
- Tax Year
- 2025
- Total Annual Recurring Fees
- $6804
- Master HOA Fee
- $1701
- Master HOA Fee Frequency
- Quarterly
Mortgage Calculator
Courtesy of Broker Brothers LLC.
 The data relating to real estate for sale on this web site comes in part from the Broker Reciprocity Program (BR Program) of M.L.S. of Naples, Inc. Properties listed with brokerage firms other than this company are marked with the BR Program Icon or the BR House Icon and detailed information about them includes the name of the listing brokers. The properties displayed may not be all the properties available through the BR Program. The information provided is for consumers’ personal, non-commercial use and may not be used for any other purpose.