5137 Taylor DR, Ave Maria, FL 34142
- $439,000
- 3
- BD
- 2
- BA
- 1,726
- SqFt




- Sold Price
- $439,000
- List Price
- $439,000
- Listing Price
- $439,000
- Closing Date
- Aug 07, 2026
- MLS#
- 226025361
- Status
- CLOSED
- Bedrooms
- 3
- Beds + Den
- 3 Bed
- Bathrooms
- 2
- Living Sq. Ft
- 1,726
- Property Class
- Single Family Residential
- Building Design
- Single Family Residence
- Status Type
- Resale Property
- County
- Collier
- Region
- NA35 - Ave Maria Area
- Development
- Ave Maria
- Subdivision
- Hampton Village
Property Description
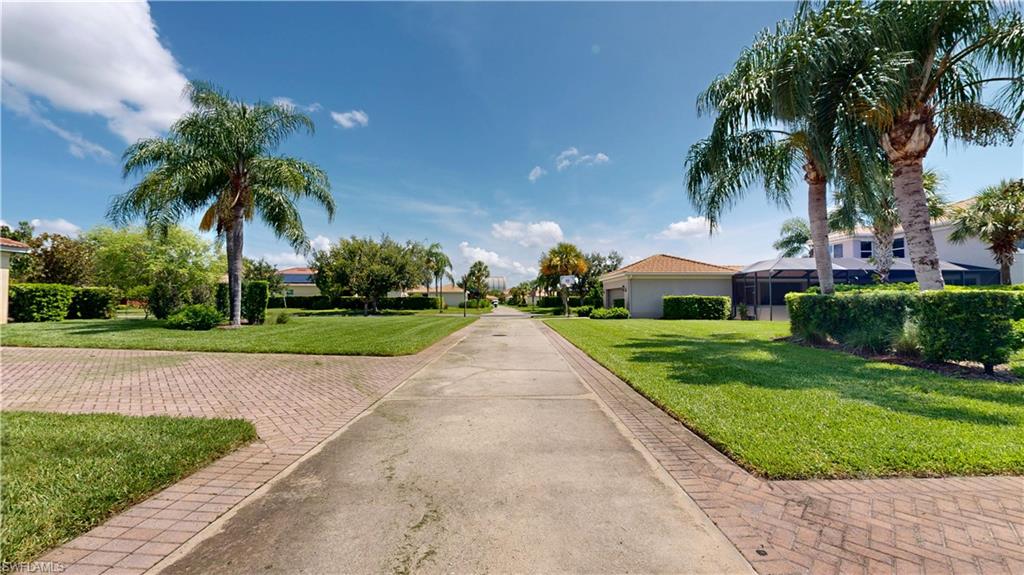
Hampton Village | “Kendall” Floor Plan | Steps to Town Center | Immaculately Maintained, Rarely Offered “Kendall” Model in Hampton Village, Steps to the Vibrant Town Center of Ave Maria & Ave Maria University Campus. This “Kendall” Model Features; Large Enclosed/Screened Front Porch & Rear Lanai Spaces Which Make for Plenty of Outside Entertaining or Relaxing Space, 10’ Ceilings Throughout Property & Garage, Extra Long Driveway, Alley Load Garage (Rear of Property), Breakfast Nook Plus Formal Dining Area, 3 Bedrooms, Two Full Baths, Two Car Garage, Slider Entry to Rear Lanai from Master Bedroom, Slider & Single Door Entry to Rear Lanai from Living Rm. Options Include; 42” Cabinets w/Crown, Tile Throughout Common Areas, Wood Flooring in Bedrooms, Laundry Rm w/Utility Sink, Soaking Tub Separate Shower, Dual Sinks at Master Bath, Epoxied Garage Floor. HVAC Replaced 06/2026, Newer; Refrigerator, Washer, and Dryer, Exterior of Property Recently Painted, Interior of Property Painted. Town Amenities Include; Town Parks with; Pickleball/Tennis/Basketball/Bocce Courts, Baseball & Soccer Fields, Jungle Gym Play Area, Amphitheater, Water Park, Fitness Center, Walking/Jogging/Biking Paths, Activities Director. “Come Experience the Beauty that is Ave Maria”
/u.realgeeks.media/thomasrealtor/PPRFullLogoLightBkgd2_(1).jpg)
Additional Information
- Year Built
- 2007
- Garage Spaces
- 2
- furnished
- Unfurnished
- Pets
- Yes
- Amenities
- Basketball Court, Barbecue, Beauty Salon, Bike And Jog Path, Bocce Court, Park, Dog Park, Fitness Center, Pickleball, Shopping, Sidewalk, Streetlight, Tennis Court(s), Underground Utility
- Community Type
- Non-Gated
- Boat Access
- None
- Waterfront Description
- None
- Building Description
- 1 Story/Ranch, Florida
- Acres
- 0.23
- Restrictions
- None
- Rear Exposure
- NW
- Roof
- Tile
- Flooring
- Tile, Wood
- Exterior Features
- Screened Lanai/Porch
- Water
- Central
- Cooling
- Ceiling Fan(s), Central Electric
- Interior Features
- Laundry Tub, Pantry, Smoke Detectors, Walk-In Closet(s), Window Coverings
- Equipment/Appliances Included
- Auto Garage Door, Dishwasher, Disposal, Dryer, Microwave, Range, Refrigerator/Icemaker, Smoke Detector, Washer
- Rooms
- Laundry in Residence, Other, Screened Lanai/Porch
- Tax Year
- 2025
- Total Annual Recurring Fees
- $4192
- HOA Fee
- $845
- Master HOA Fee
- $203
- Master HOA Fee Frequency
- Quarterly
- Elementary School
- Ave Maria Elementary
- Middle School
- Corkscrew Middle School
- High School
- Palmetto Ridge Hs
Mortgage Calculator
Courtesy of John R Wood Properties.
Selling Office: Realty One Group MVP. The data relating to real estate for sale on this web site comes in part from the Broker Reciprocity Program (BR Program) of M.L.S. of Naples, Inc. Properties listed with brokerage firms other than this company are marked with the BR Program Icon or the BR House Icon and detailed information about them includes the name of the listing brokers. The properties displayed may not be all the properties available through the BR Program. The information provided is for consumers’ personal, non-commercial use and may not be used for any other purpose.