4641 1st AVE SW, Naples, FL 34119
- $1,520,000
- 4
- BD
- 3.5
- BA
- 2,417
- SqFt


- Sold Price
- $1,520,000
- List Price
- $1,590,000
- Listing Price
- $1,590,000
- Closing Date
- Jul 22, 2026
- MLS#
- 226023158
- Status
- CLOSED
- Bedrooms
- 4
- Beds + Den
- 4+Den
- Bathrooms
- 3.5
- Living Sq. Ft
- 2,417
- Property Class
- Single Family Residential
- Building Design
- Single Family Residence
- Status Type
- Resale Property
- County
- Collier
- Region
- NA14 -Vanderbilt Rd to Pine Ridge Rd
- Development
- Golden Gate Estates
- Subdivision
- Golden Gate Estates
Property Description
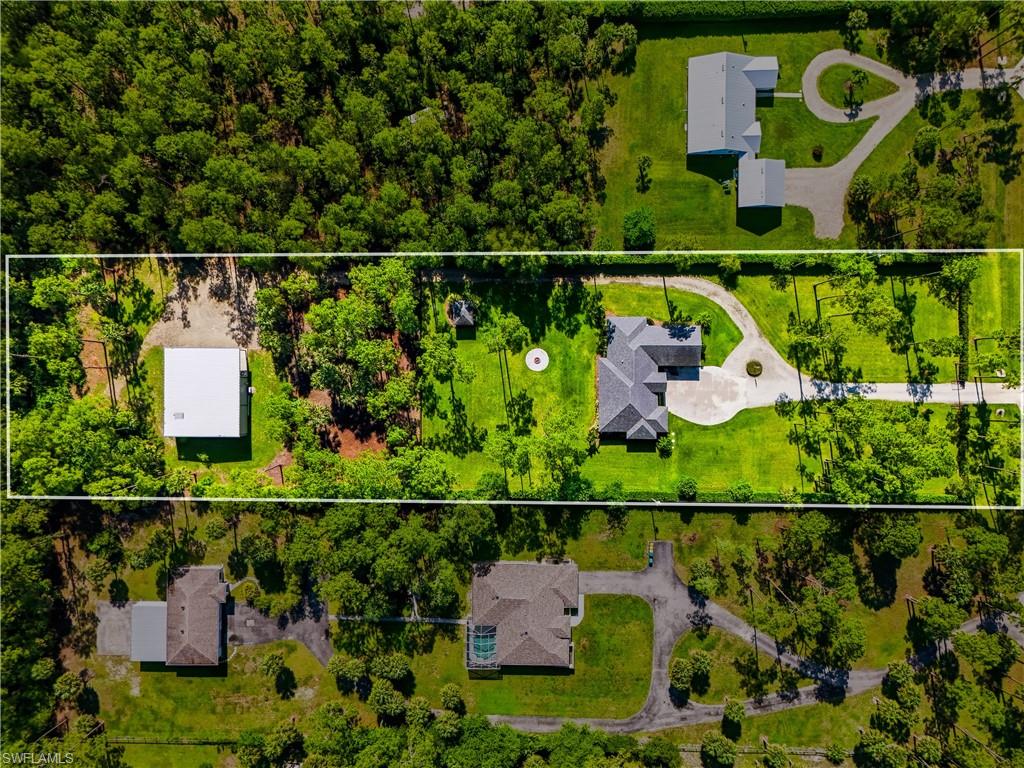
Discover the perfect blend of luxury, privacy, and functionality on 2.58 acres of fully cleared, fenced and landscaped land in Golden Gate Estates. This custom-built residence offers 4 bedrooms plus a den, 3.5 baths, and 2,417 square feet of thoughtfully designed living space featuring custom cabinetry and woodwork throughout, dual water heaters, hurricane impact windows and doors, whole house reverse osmosis system, a spacious primary suite with a large walk-in closet, and an additional private en-suite bedroom ideal for guests. Designed for comfort and efficiency, the home includes a newer A/C system (2024), a large custom pantry, laundry room cabinetry and storage. The fenced in property is adorned with fruit trees, electric front gate, whole yard irrigation system, storage shed plus covered well equipment. A standout feature is the impressive 2,000-square-foot air-conditioned warehouse with 1000 sq ft of covered area as well built in 2019, complete with two 16-foot roll-up doors, spray foam insulation, fiber optic internet, water, air compressor, car lift, and a new A/C system installed in 2022. Whether you're a car enthusiast, business owner, contractor, or hobbyist, this versatile space offers endless possibilities. This exceptional estate is a rare opportunity to enjoy luxury living with unmatched workspace and storage in one of Naples' most desirable acreage communities. Schedule your private tour today!
/u.realgeeks.media/thomasrealtor/PPRFullLogoLightBkgd2_(1).jpg)
Additional Information
- Year Built
- 2016
- Garage Spaces
- 2
- furnished
- Unfurnished
- Pets
- Yes
- Amenities
- None
- Community Type
- Non-Gated
- View
- Landscaped Area
- Boat Access
- None
- Waterfront Description
- None
- Building Description
- 1 Story/Ranch
- Acres
- 2.58
- Restrictions
- None
- Rear Exposure
- N
- Roof
- Shingle
- Flooring
- Vinyl
- Exterior Features
- Open Porch/Lanai
- Water
- Reverse Osmosis - Entire House, Well
- Sewer
- Septic Tank
- Cooling
- Central Electric
- Interior Features
- Laundry Tub, Pull Down Stairs, Smoke Detectors, Tray Ceiling(s), Volume Ceiling, Walk-In Closet(s), Window Coverings
- Equipment/Appliances Included
- Auto Garage Door, Cooktop - Electric, Dishwasher, Disposal, Dryer, Microwave, Refrigerator/Freezer, Self Cleaning Oven
- Rooms
- Den - Study, Guest Room, Laundry in Residence, Open Porch/Lanai, Workshop
- Tax Year
- 2025
- Elementary School
- Vineyards Elementary School
- Middle School
- Oakridge Middle School
- High School
- Barron Collier High School
Mortgage Calculator
Courtesy of Compass Florida, LLC.
Selling Office: John R Wood Properties. The data relating to real estate for sale on this web site comes in part from the Broker Reciprocity Program (BR Program) of M.L.S. of Naples, Inc. Properties listed with brokerage firms other than this company are marked with the BR Program Icon or the BR House Icon and detailed information about them includes the name of the listing brokers. The properties displayed may not be all the properties available through the BR Program. The information provided is for consumers’ personal, non-commercial use and may not be used for any other purpose.