4860 12th ST NE, Naples, FL 34120
- $525,000
- 3
- BD
- 2
- BA
- 1,475
- SqFt




- Sold Price
- $525,000
- List Price
- $525,000
- Listing Price
- $525,000
- Closing Date
- Jul 01, 2026
- MLS#
- 226022001
- Status
- CLOSED
- Bedrooms
- 3
- Beds + Den
- 3 Bed
- Bathrooms
- 2
- Living Sq. Ft
- 1,475
- Property Class
- Single Family Residential
- Building Design
- Single Family Residence
- Status Type
- Resale Property
- County
- Collier
- Region
- NA43 - GGE 22,36,38-47,59-65
- Development
- Golden Gate Estates
- Subdivision
- Golden Gate Estates
Property Description
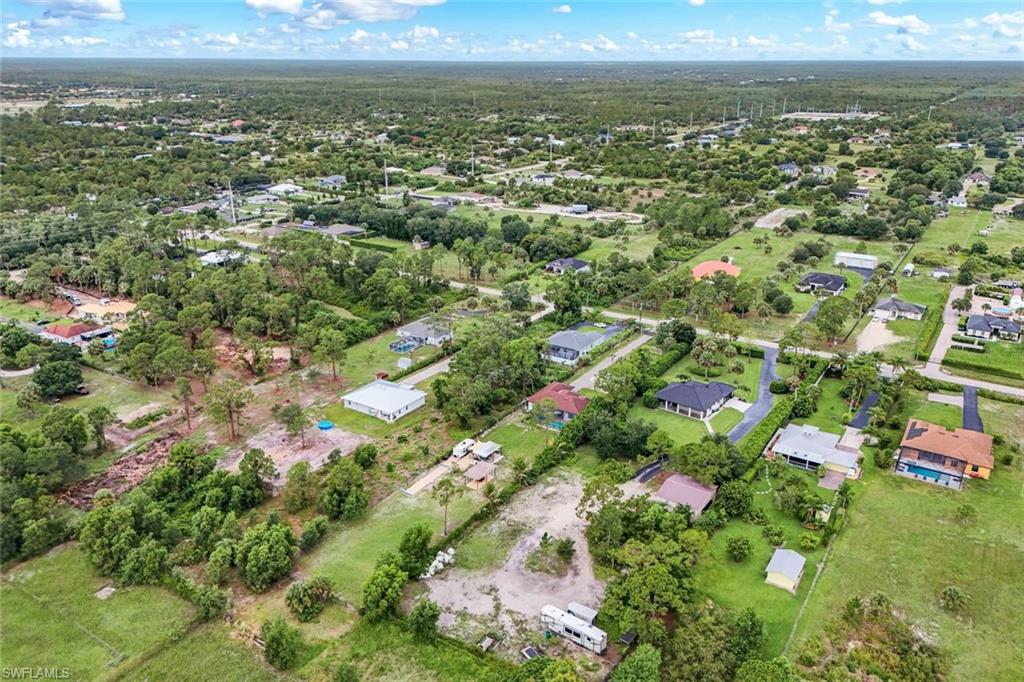
Discover the perfect blend of privacy, functionality, and Florida outdoor living with this beautifully maintained 3-bedroom, 2-bath home situated on 2.27 acres of 100% upland property in the highly sought-after Golden Gate Estates. Fully fenced and secured with an automatic metal entry gate, this move-in-ready residence offers the space, freedom, and versatility that are increasingly difficult to find while being just minutes from everyday shopping, dining, and the newly developed Shoppes at Orange Blossom plaza. Designed for comfortable everyday living and effortless entertaining, the home features a thoughtfully laid-out floor plan with custom cabinetry, quality finishes, and surround sound speakers throughout. The spacious kitchen and living areas create a welcoming atmosphere for family and guests, while the whole-house reverse osmosis system provides exceptional water quality throughout the home. Step outside and enjoy one of the property's standout features—a fully equipped outdoor kitchen with granite countertops, perfect for hosting family gatherings, weekend barbecues, and taking full advantage of Southwest Florida's year-round outdoor lifestyle. The expansive backyard provides endless opportunities for recreation, gardening, pets, or future additions. Security cameras positioned around the property offer added peace of mind and convenience. The fully fenced 2.27-acre parcel offers ample room for vehicles, equipment, boats, RVs, trailers, and recreational toys, making it ideal for those seeking both space and flexibility. Adding even more value is the large detached shop/building located at the rear of the property. Whether used as a workshop, hobby space, storage facility, or for business purposes, this versatile structure provides countless possibilities to meet your needs. With 100% upland acreage, privacy, security features, premium outdoor amenities, and a highly functional layout, this property presents a rare opportunity to enjoy the best of Golden Gate Estates living. If you're looking for a move-in-ready home with room to grow, space to entertain, and the freedom that comes with owning a large, usable parcel of land, this exceptional property is a must-see.
/u.realgeeks.media/thomasrealtor/PPRFullLogoLightBkgd2_(1).jpg)
Additional Information
- Year Built
- 2016
- Garage Spaces
- 2
- furnished
- Unfurnished
- Pets
- Yes
- Amenities
- Horses OK
- Community Type
- No Subdivision
- Boat Access
- None
- Waterfront Description
- None
- Building Description
- Traditional
- Acres
- 2.27
- Restrictions
- None
- Rear Exposure
- W
- Roof
- Tile
- Flooring
- Tile
- Exterior Features
- Screened Lanai/Porch, Built In Grill, Outdoor Kitchen
- Water
- Central, Reverse Osmosis - Entire House
- Sewer
- Septic Tank
- Cooling
- Central Electric
- Interior Features
- Built-In Cabinets, Pantry, Smoke Detectors, Wired for Sound, Tray Ceiling(s), Walk-In Closet(s)
- Equipment/Appliances Included
- Auto Garage Door, Cooktop, Cooktop - Electric, Dishwasher, Microwave, Refrigerator/Icemaker, Reverse Osmosis, Smoke Detector, Washer/Dryer Hookup
- Rooms
- Laundry in Residence, Screened Lanai/Porch
- Tax Year
- 2025
Mortgage Calculator
Courtesy of Marzucco Real Estate.
Selling Office: Premier Sotheby's Int'l Realty. The data relating to real estate for sale on this web site comes in part from the Broker Reciprocity Program (BR Program) of M.L.S. of Naples, Inc. Properties listed with brokerage firms other than this company are marked with the BR Program Icon or the BR House Icon and detailed information about them includes the name of the listing brokers. The properties displayed may not be all the properties available through the BR Program. The information provided is for consumers’ personal, non-commercial use and may not be used for any other purpose.