3421 27TH AVE SW, Naples, FL 34117
- $620,000
- 4
- BD
- 2
- BA
- 2,038
- SqFt



- Sold Price
- $620,000
- List Price
- $699,000
- Listing Price
- $699,000
- Closing Date
- Jul 09, 2026
- MLS#
- 226021719
- Status
- CLOSED
- Bedrooms
- 4
- Beds + Den
- 4 Bed
- Bathrooms
- 2
- Living Sq. Ft
- 2,038
- Property Class
- Single Family Residential
- Building Design
- Single Family Residence
- Status Type
- Resale Property
- County
- Collier
- Region
- NA42 - GGE 4,5,8,9,12,15,27,28,193-195
- Development
- Golden Gate Estates
- Subdivision
- Golden Gate Estates
Property Description
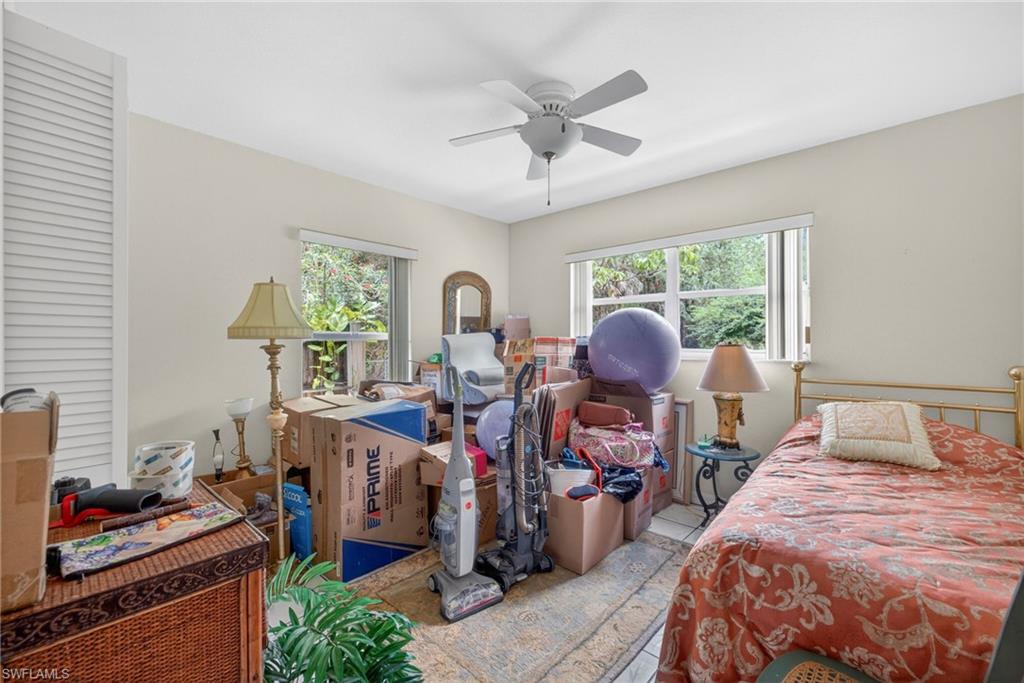
One or more photo(s) has been virtually staged, AI generated or rendered. Discover the rare combination of privacy, acreage, and convenience in this beautifully maintained estate residence set on 2.27 lushly landscaped acres just minutes from Naples' world-renowned beaches, fine dining, shopping, and cultural attractions. Custom-built by its original owners and offered for the first time, this exceptional property presents a unique opportunity to enjoy a peaceful country setting without sacrificing proximity to the heart of Naples. Designed for both comfortable everyday living and effortless entertaining, the residence features four spacious bedrooms, two baths, soaring volume ceilings, rich hardwood and tile flooring, and an abundance of natural light throughout. Recent enhancements include newly installed granite countertops in the kitchen, a beautifully updated primary bath vanity, fresh interior paint, professional exterior cleaning, and refreshed landscaping. The outdoor living experience is equally impressive. A heated pool and spa serve as the centerpiece of the expansive screened lanai, creating a private tropical retreat surrounded by mature vegetation and wide-open green space. Multiple sets of French doors seamlessly blend indoor and outdoor living, inviting gentle Florida breezes throughout the home. On cooler evenings, gather around the wood-burning fireplace and enjoy the warmth and character it brings to the main living areas. Additional features include a whole-home water filtration system, integrated intercom and sound system, Bahama shutters, and an oversized fourth bedroom that offers the flexibility to create a fifth bedroom, media room, or private guest suite. With ample room for expansion, recreational amenities, guest quarters, or equestrian pursuits, this remarkable property offers endless possibilities. A rare offering where acreage, privacy, and location come together in one exceptional Naples address.
/u.realgeeks.media/thomasrealtor/PPRFullLogoLightBkgd2_(1).jpg)
Additional Information
- Year Built
- 1990
- Garage Spaces
- 1
- furnished
- Unfurnished
- Pets
- Yes
- Amenities
- None
- Community Type
- Non-Gated
- View
- Landscaped Area
- Boat Access
- None
- Waterfront Description
- None
- Pool
- Yes
- Building Description
- 1 Story/Ranch
- Acres
- 2.27
- Restrictions
- None
- Rear Exposure
- N
- Roof
- Shingle
- Flooring
- Tile, Wood
- Exterior Features
- Screened Balcony
- Water
- Well
- Sewer
- Septic Tank
- Cooling
- Ceiling Fan(s)
- Interior Features
- Fireplace, Foyer, French Doors, Laundry Tub, Vaulted Ceiling(s), Walk-In Closet(s), Window Coverings
- Equipment/Appliances Included
- Auto Garage Door, Dishwasher, Disposal, Dryer, Microwave, Range, Refrigerator/Freezer, Washer
- Rooms
- Family Room, Laundry in Residence, Screened Balcony
- Tax Year
- 2025
Mortgage Calculator
Courtesy of John R Wood Properties.
Selling Office: Premiere Plus Realty Company. The data relating to real estate for sale on this web site comes in part from the Broker Reciprocity Program (BR Program) of M.L.S. of Naples, Inc. Properties listed with brokerage firms other than this company are marked with the BR Program Icon or the BR House Icon and detailed information about them includes the name of the listing brokers. The properties displayed may not be all the properties available through the BR Program. The information provided is for consumers’ personal, non-commercial use and may not be used for any other purpose.