4404 16th AVE SE, Naples, FL 34117
- $570,000
- 4
- BD
- 2
- BA
- 2,227
- SqFt




- Sold Price
- $570,000
- List Price
- $579,000
- Listing Price
- $579,000
- Closing Date
- Jun 26, 2026
- MLS#
- 226018239
- Status
- CLOSED
- Bedrooms
- 4
- Beds + Den
- 4+Den
- Bathrooms
- 2
- Living Sq. Ft
- 2,227
- Property Class
- Single Family Residential
- Building Design
- Single Family Residence
- Status Type
- Resale Property
- County
- Collier
- Region
- NA45 - GGE 13,48,51,79-93
- Development
- Golden Gate Estates
- Subdivision
- Golden Gate Estates
Property Description
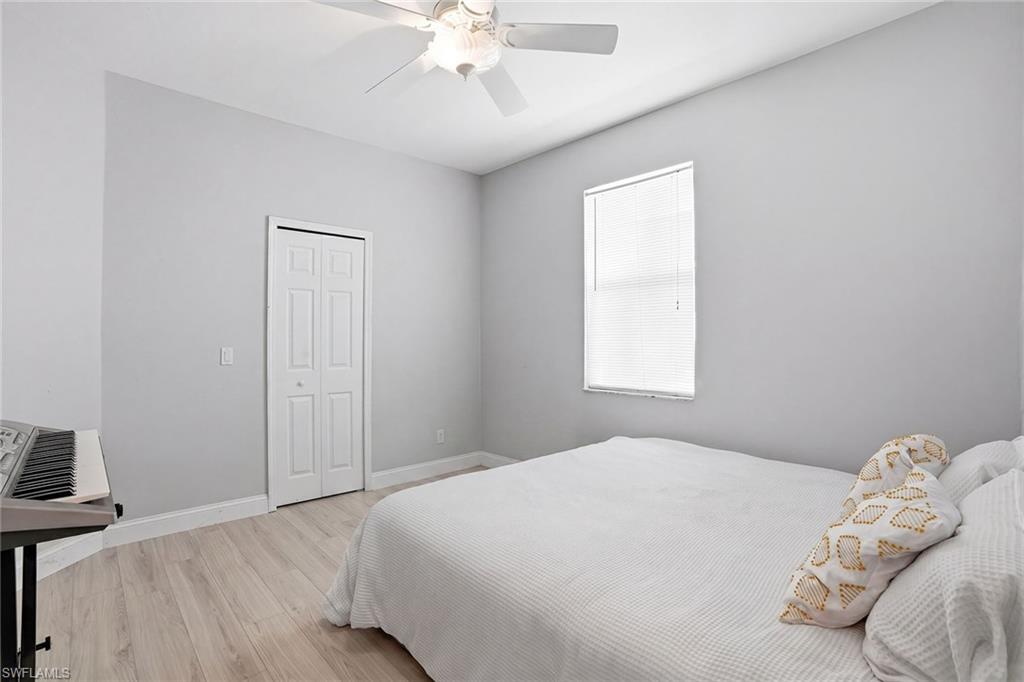
This home features thoughtfully designed landscaping and flexible living for every stage. Designed with flexibility in mind, this four-bedroom plus den floor plan is well-suited for larger or multigenerational living, set on 1.14 acres of intentionally landscaped and beautifully maintained property. A new roof (2025) provides peace of mind, while the expansive paver driveway and pavered backyard create a clean, finished feel. The grounds are a standout, meticulously landscaped from front to back with mature trees, lush greenery and irrigation across most of the property, creating a setting that feels thoughtfully curated and well cared for. The backyard invites you to unwind and entertain with a custom firepit area and plenty of room to add a pool or expand your outdoor living. Inside, the home offers a functional split floor plan and comfortable living areas that support everyday living and gathering. A rare opportunity to enjoy acreage living with meaningful upgrades and exceptional outdoor space. The home is offered mostly furnished with few exceptions.
/u.realgeeks.media/thomasrealtor/PPRFullLogoLightBkgd2_(1).jpg)
Additional Information
- Year Built
- 2006
- Garage Spaces
- 2
- furnished
- Furnished
- Pets
- Yes
- Amenities
- None
- Community Type
- No Subdivision
- View
- Trees/Woods
- Boat Access
- None
- Waterfront Description
- None
- Building Description
- 1 Story/Ranch
- Acres
- 1.14
- Restrictions
- None/Other
- Rear Exposure
- S
- Roof
- Shingle
- Flooring
- Laminate, Tile
- Exterior Features
- Open Porch/Lanai, Courtyard, Storage
- Water
- Well
- Cooling
- Central Electric
- Interior Features
- Pantry
- Equipment/Appliances Included
- Auto Garage Door, Cooktop - Electric, Dishwasher, Disposal, Dryer, Microwave, Refrigerator/Freezer, Washer
- Rooms
- Den - Study, Great Room, Guest Room, Laundry in Residence, Open Porch/Lanai
- Tax Year
- 2025
- Elementary School
- Sabal Palm
- Middle School
- Cypress Palm
- High School
- Palmetto Ridge
Mortgage Calculator
Courtesy of Premier Sotheby's Int'l Realty.
Selling Office: Sun Realty. The data relating to real estate for sale on this web site comes in part from the Broker Reciprocity Program (BR Program) of M.L.S. of Naples, Inc. Properties listed with brokerage firms other than this company are marked with the BR Program Icon or the BR House Icon and detailed information about them includes the name of the listing brokers. The properties displayed may not be all the properties available through the BR Program. The information provided is for consumers’ personal, non-commercial use and may not be used for any other purpose.