Share this with your friends


239-877-9715
Real Estate Company
7842 Orvieto CT, Naples, FL 34114
- $750,000
- 3
- BD
- 2.5
- BA
- 1,983
- SqFt




- Sold Price
- $750,000
- List Price
- $779,900
- Listing Price
- $779,900
- Closing Date
- May 22, 2026
- MLS#
- 226018028
- Status
- CLOSED
- Bedrooms
- 3
- Beds + Den
- 3+Den
- Bathrooms
- 2.5
- Living Sq. Ft
- 1,983
- Property Class
- Single Family Residential
- Building Design
- Single Family Residence
- Status Type
- Resale Property
- County
- Collier
- Region
- NA37 - East Collier S/O 75 E/O 9
- Development
- Verona Walk
- Subdivision
- Verona Walk
Property Description
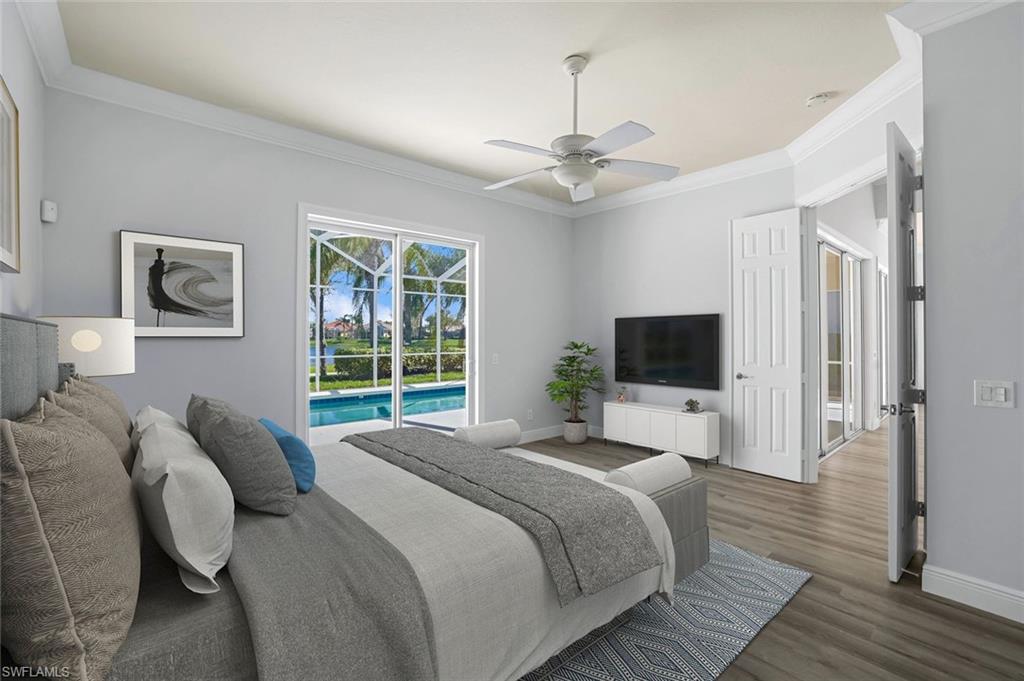
One or more photo(s) has been virtually staged, AI generated or rendered. Welcome to your dream home in Verona Walk! This meticulously renovated single-family home offers a seamless blend of comfort and modern upgrades. Enjoy the Florida lifestyle with your own private pool, perfect for relaxing and entertaining. Inside, you'll find 3 bedrooms, 2.5 bathrooms, a versatile den, and a convenient 2-car garage. The heart of the home shines with brand-new stainless steel Samsung appliances, including a refrigerator, stove, microwave, dishwasher, washer, and dryer. Updates abound, including new flooring throughout, a new roof (2020), a new pool filter, a new hot water tank, and a fresh coat of paint. This Verona Walk gem is ready to move in and start enjoying the good life! Verona walk - single family house - with a pool - 3 bedroom 2.5 bathroom with a den - 2 car garage - completely renovated. New stainless steel Samsung refrigerator, stove, microwave, dishwasher, washer and dryer. new flooring throughout - new roof 2020 - new pool filter - new hot water tank - New paint throughout.
/u.realgeeks.media/thomasrealtor/PPRFullLogoLightBkgd2_(1).jpg)
Additional Information
- Year Built
- 2005
- Garage Spaces
- 2
- furnished
- Unfurnished
- Pets
- Yes
- Amenities
- Basketball Court, Beauty Salon, Bike And Jog Path, Bocce Court, Clubhouse, Park, Pool, Fitness Center, Hobby Room, Internet Access, Library, Pickleball, Play Area, Restaurant, Streetlight, Tennis Court(s), Underground Utility, Car Wash Area
- Community Type
- Gated
- View
- Lake, Landscaped Area, Preserve, Privacy Wall
- Boat Access
- None
- Waterfront Description
- None
- Pool
- Yes
- Building Description
- Traditional
- Acres
- 0.16
- Restrictions
- Architectural, Deeded, No Commercial, No RV
- Rear Exposure
- E
- Roof
- Tile
- Flooring
- Vinyl
- Exterior Features
- Screened Lanai/Porch
- Water
- Central
- Cooling
- Ceiling Fan(s), Central Electric
- Interior Features
- Built-In Cabinets, Laundry Tub, Multi Phone Lines, Smoke Detectors, Volume Ceiling, Walk-In Closet(s)
- Equipment/Appliances Included
- Auto Garage Door, Cooktop - Electric, Dishwasher, Disposal, Dryer, Microwave, Range, Refrigerator/Freezer, Security System, Self Cleaning Oven, Smoke Detector, Washer, Washer/Dryer Hookup
- Rooms
- Den - Study, Family Room, Great Room, Guest Room, Laundry in Residence, Screened Lanai/Porch
- Tax Year
- 2025
Mortgage Calculator
Courtesy of Napoli Realty Services, LLC.
Selling Office: RE/MAX Preferred. The data relating to real estate for sale on this web site comes in part from the Broker Reciprocity Program (BR Program) of M.L.S. of Naples, Inc. Properties listed with brokerage firms other than this company are marked with the BR Program Icon or the BR House Icon and detailed information about them includes the name of the listing brokers. The properties displayed may not be all the properties available through the BR Program. The information provided is for consumers’ personal, non-commercial use and may not be used for any other purpose.