1079 Diana AVE, Naples, FL 34103
- $3,900,000
- 5
- BD
- 5.5
- BA
- 4,029
- SqFt






- Sold Price
- $3,900,000
- List Price
- $3,995,000
- Listing Price
- $3,995,000
- Closing Date
- Jun 01, 2026
- MLS#
- 226016513
- Status
- CLOSED
- Bedrooms
- 5
- Beds + Den
- 5+Den
- Bathrooms
- 5.5
- Living Sq. Ft
- 4,029
- Property Class
- Single Family Residential
- Building Design
- Single Family Residence
- Status Type
- New Construction
- County
- Collier
- Region
- NA15 - E/O 41 W/O Goodlette
- Development
- Sun Terrace
- Subdivision
- Sun Terrace
Property Description
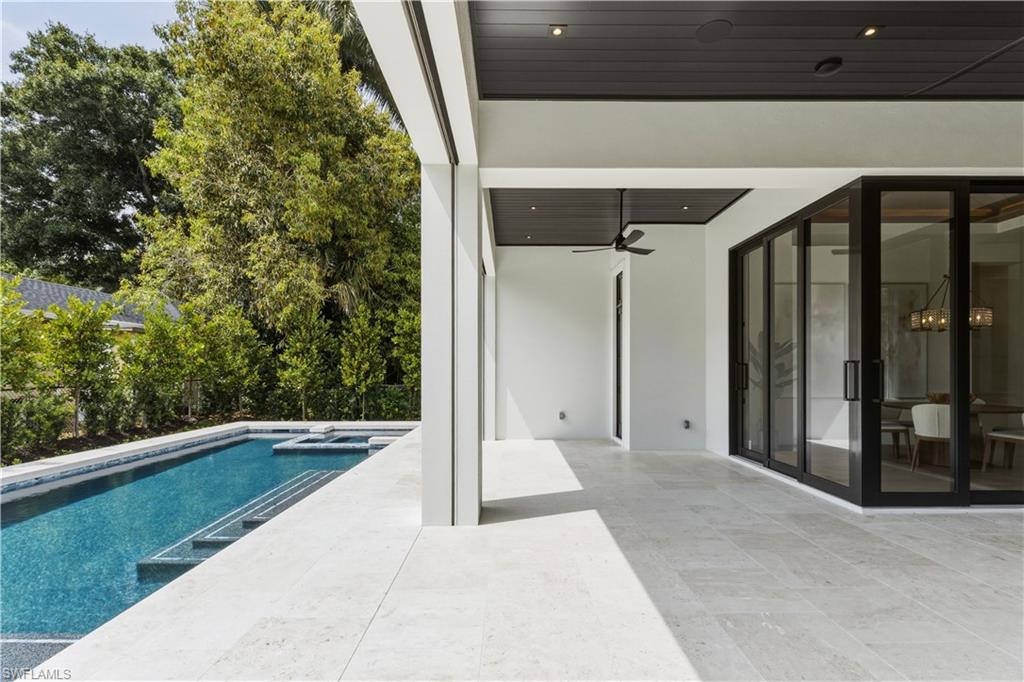
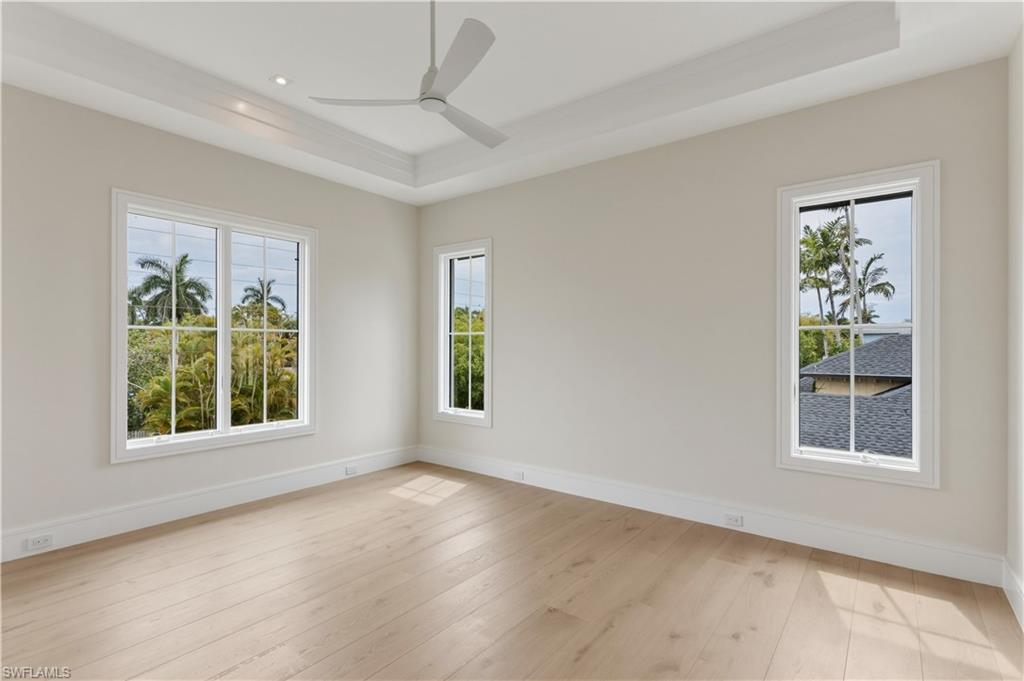
Discover a rare new construction opportunity in Sun Terrace, ideally positioned on a desirable corner lot just half a mile from the beach and minutes to downtown Naples dining, shopping, and entertainment. Built by T.B. Price Builders with interiors by Freestyle Design, this two-story residence offers 4,029 square feet of thoughtfully designed living space blending modern coastal style with high-quality construction. The home features a dramatic great room featuring 25' ceiling, wide-plank French White Oak flooring, 10-foot impact sliders, and an open-concept layout filled with natural light. A private three-stop elevator serves all levels, including the garage, providing convenient access throughout the home. The chef’s kitchen is appointed with Luxor cabinetry, a hidden walk-in coffee pantry, and a full Wolf and Sub-Zero appliance package. Outdoor living is highlighted by a resort-style 14’ x 42’ pool and spa, powered by propane gas and designed for both relaxation and entertaining. Additional features include a 3.5-car A/C garage with a dedicated golf cart bay, EV-ready infrastructure, whole house generator, impact-rated windows and doors, X-500 Flood Zone and no HOA restrictions. Located near top-rated schools, parks, and local amenities, this home offers flexibility, privacy, and proximity in one of Naples’ most sought-after coastal neighborhoods.
/u.realgeeks.media/thomasrealtor/PPRFullLogoLightBkgd2_(1).jpg)
Additional Information
- Year Built
- 2026
- Garage Spaces
- 3
- furnished
- Unfurnished
- Pets
- Yes
- Amenities
- Electric Vehicle Charging
- Community Type
- No Subdivision, Non-Gated
- Boat Access
- None
- Waterfront Description
- None
- Pool
- Yes
- Building Description
- 2 Story
- Acres
- 0.26
- Restrictions
- None
- Rear Exposure
- W
- Roof
- Tile
- Flooring
- Tile, Wood
- Exterior Features
- Built In Grill, Outdoor Kitchen
- Water
- Central
- Cooling
- Central Electric, Gas - Propane
- Interior Features
- Bar, Built-In Cabinets, Fireplace, Vaulted Ceiling(s), Walk-In Closet(s), Wet Bar
- Equipment/Appliances Included
- Auto Garage Door, Cooktop - Gas, Dishwasher, Disposal, Dryer, Freezer, Generator, Grill - Gas, Home Automation, Ice Maker - Stand Alone, Refrigerator/Freezer, Security System, Tankless Water Heater, Wine Cooler
- Rooms
- Den - Study, Home Office
- Tax Year
- 2025
Mortgage Calculator
Courtesy of Compass Florida LLC.
Selling Office: John R Wood Properties. The data relating to real estate for sale on this web site comes in part from the Broker Reciprocity Program (BR Program) of M.L.S. of Naples, Inc. Properties listed with brokerage firms other than this company are marked with the BR Program Icon or the BR House Icon and detailed information about them includes the name of the listing brokers. The properties displayed may not be all the properties available through the BR Program. The information provided is for consumers’ personal, non-commercial use and may not be used for any other purpose.