109 14th ST SE, Naples, FL 34117
- $900,000
- 3
- BD
- 2
- BA
- 2,103
- SqFt




- List Price
- $900,000
- Listing Price
- $900,000
- MLS#
- 226013057
- Status
- ACTIVE
- Bedrooms
- 3
- Beds + Den
- 3+Den
- Bathrooms
- 2
- Living Sq. Ft
- 2,103
- Property Class
- Single Family Residential
- Building Design
- Single Family Residence
- Status Type
- Resale Property
- County
- Collier
- Region
- NA45 - GGE 13,48,51,79-93
- Development
- Golden Gate Estates
- Subdivision
- Golden Gate Estates
Property Description
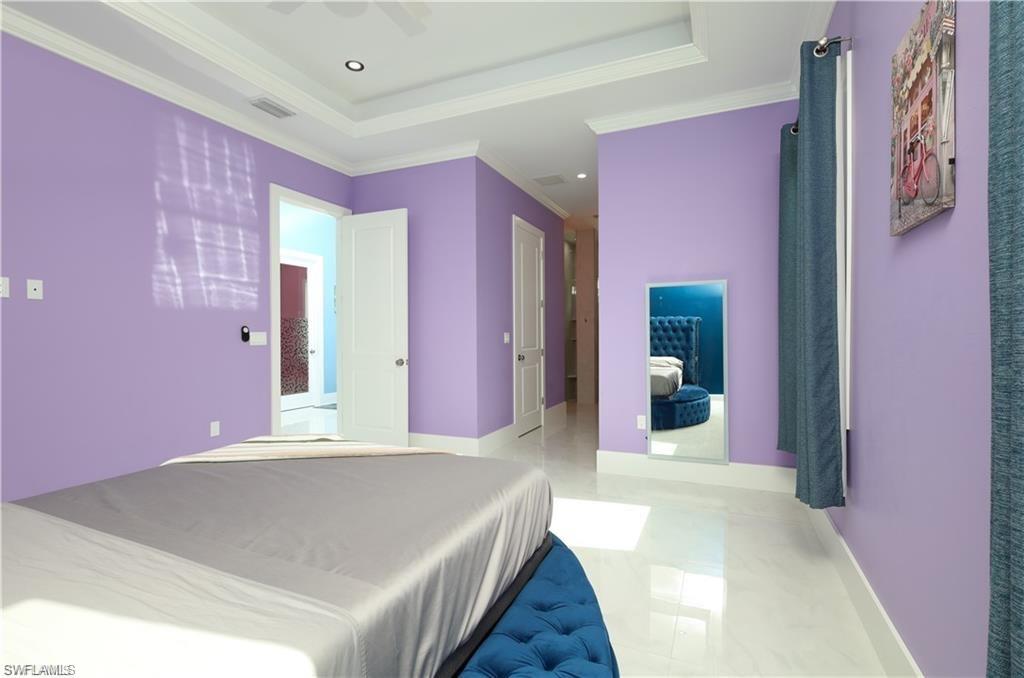
Prime Location – Modern Luxury Meets Tranquil Living! Welcome to your dream home, an exceptional new construction designed with comfort, elegance, and functionality in mind. Nestled on a fully fenced 2.27-acre lot, this stunning residence offers privacy, space, and refined style just minutes from everything you need. Boasting 3 spacious bedrooms + a versatile den/office and 2 luxurious bathrooms, this home features a spacious 2-car garage and an extended asphalt/paver driveway with ample parking space. Step inside and fall in love with: -Light-Filled Living Spaces: Modern windows and designer fixtures create a bright, airy atmosphere. -Chef’s Gourmet Kitchen: Dazzling quartz countertops, premium appliances, upgraded cabinetry, and room to entertain in style. -Sophisticated Interior Finishes: Gorgeous 32x32 porcelain tile flooring, crown molding, an elegant accent wall with built-in fireplace, and a unique tray ceiling above the dining area. -Outdoor Elegance: Professionally landscaped surroundings and expanded driveway space perfect for guests or toys. -Peace of Mind: Equipped with a full security camera system, including a smart doorbell camera. -Whether you're hosting family dinners or relaxing in the serenity of your private estate, this home offers the perfect blend of luxury and lifestyle. Move-In Ready. Don’t miss your chance to own this one-of-a-kind property. Schedule your private showing today!
/u.realgeeks.media/thomasrealtor/PPRFullLogoLightBkgd2_(1).jpg)
Additional Information
- Year Built
- 2023
- Garage Spaces
- 2
- furnished
- Negotiable
- Pets
- Yes
- Amenities
- Horses OK
- Community Type
- No Subdivision, Non-Gated
- View
- Landscaped Area
- Boat Access
- None
- Waterfront Description
- None
- Building Description
- Traditional
- Acres
- 2.27
- Restrictions
- None
- Rear Exposure
- S
- Roof
- Shingle
- Flooring
- Tile
- Exterior Features
- Outdoor Kitchen
- Water
- Reverse Osmosis - Partial House, Softener, Well
- Sewer
- Septic Tank
- Cooling
- Central Electric
- Interior Features
- Bar, Built-In Cabinets, Cathedral Ceiling(s), Closet Cabinets, Fire Sprinkler, Fireplace, Smoke Detectors, Vaulted Ceiling(s), Volume Ceiling, Walk-In Closet(s)
- Equipment/Appliances Included
- Auto Garage Door, Cooktop, Dishwasher, Disposal, Microwave, Refrigerator/Icemaker, Safe, Security System, Smoke Detector, Washer/Dryer Hookup
- Rooms
- Den - Study
- Tax Year
- 2025
Mortgage Calculator
Courtesy of Mato Realty, LLC.
 The data relating to real estate for sale on this web site comes in part from the Broker Reciprocity Program (BR Program) of M.L.S. of Naples, Inc. Properties listed with brokerage firms other than this company are marked with the BR Program Icon or the BR House Icon and detailed information about them includes the name of the listing brokers. The properties displayed may not be all the properties available through the BR Program. The information provided is for consumers’ personal, non-commercial use and may not be used for any other purpose.