2480 52nd AVE NE, Naples, FL 34120
- $650,000
- 4
- BD
- 3
- BA
- 2,603
- SqFt






- Sold Price
- $650,000
- List Price
- $699,900
- Listing Price
- $699,900
- Closing Date
- May 14, 2026
- MLS#
- 226011681
- Status
- CLOSED
- Bedrooms
- 4
- Beds + Den
- 4+Den
- Bathrooms
- 3
- Living Sq. Ft
- 2,603
- Property Class
- Single Family Residential
- Building Design
- Single Family Residence
- Status Type
- Resale Property
- County
- Collier
- Region
- NA43 - GGE 22,36,38-47,59-65
- Development
- Golden Gate Estates
- Subdivision
- Golden Gate Estates
Property Description
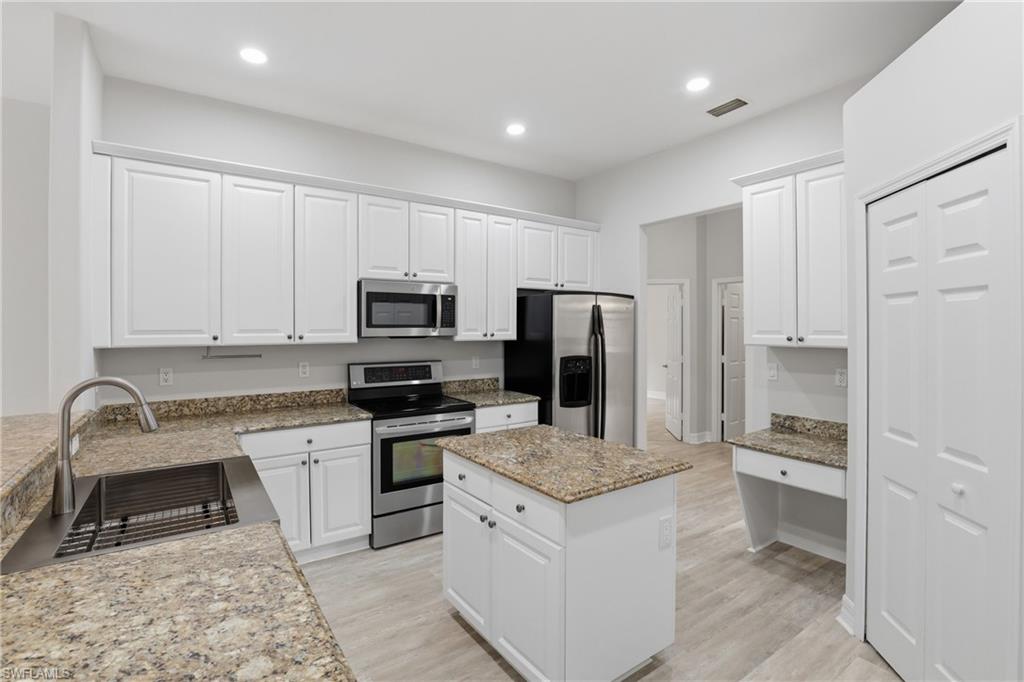
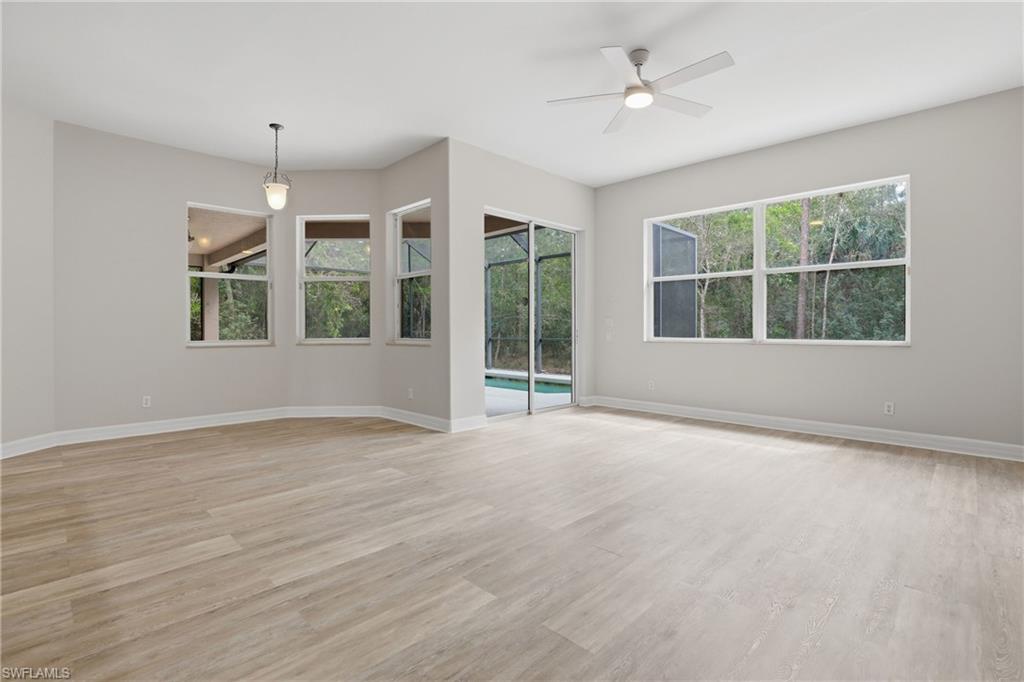
One or more photo(s) has been virtually staged, AI generated or rendered. Welcome to 2480 52nd Ave NE in Naples—where comfort, space, and style come together in this amazing Southwest Florida pool home set on 2.73 private acres. This expansive residence offers 4 bedrooms, 3 full bathrooms, a dedicated den or office, formal dining and living rooms, a spacious family room and a cozy breakfast nook. The well-designed kitchen features stainless steel appliances, granite countertops, a center island, a walk-in pantry, and a built-in desk, making it perfect for both everyday living and entertaining. A laundry room and 3-car garage add to the home’s functional layout. Recently refreshed from top to bottom, this move-in ready home showcases a bright, modern feel with freshly painted interior and exterior, brand-new Lifeproof luxury vinyl plank flooring throughout, updated bathroom vanities, lighting, and mirrors, and beautifully refinished kitchen cabinets—just to name a few updates. The generous primary suite offers two separate walk-in closets and a spacious en-suite bath complete with dual vanities, a soaking garden tub, and a separate shower. Step outside to enjoy your private pool and lanai, with convenient access from the family room, living room, and primary bedroom—perfect for seamless indoor-outdoor living. With abundant space for both everyday living and entertaining, this home has it all. The property also features an upgraded keystone paver driveway leading to the garage area, plus an additional parking area ideal for extra vehicles or visitors.
/u.realgeeks.media/thomasrealtor/PPRFullLogoLightBkgd2_(1).jpg)
Additional Information
- Year Built
- 2006
- Garage Spaces
- 3
- furnished
- Unfurnished
- Pets
- Yes
- Amenities
- None
- Community Type
- No Subdivision
- View
- Trees/Woods
- Boat Access
- None
- Waterfront Description
- None
- Pool
- Yes
- Building Description
- 1 Story/Ranch, Traditional
- Acres
- 2.73
- Restrictions
- None
- Rear Exposure
- S
- Roof
- Tile
- Flooring
- Laminate
- Exterior Features
- Screened Lanai/Porch
- Water
- Well
- Sewer
- Septic Tank
- Cooling
- Ceiling Fan(s), Central Electric, Humidistat
- Interior Features
- Built-In Cabinets, Foyer, Laundry Tub, Pantry, Smoke Detectors, Volume Ceiling
- Equipment/Appliances Included
- Auto Garage Door, Dishwasher, Microwave, Range, Refrigerator/Freezer, Security System, Self Cleaning Oven, Washer/Dryer Hookup, Water Treatment Owned
- Rooms
- Den - Study, Family Room, Great Room, Laundry in Residence, Screened Lanai/Porch
- Tax Year
- 2025
- Elementary School
- Estates Elem
- Middle School
- Corkscrew Middle
- High School
- Palmetto Ridge
Mortgage Calculator
Courtesy of Premiere Plus Realty Company.
Selling Office: Marzucco Real Estate. The data relating to real estate for sale on this web site comes in part from the Broker Reciprocity Program (BR Program) of M.L.S. of Naples, Inc. Properties listed with brokerage firms other than this company are marked with the BR Program Icon or the BR House Icon and detailed information about them includes the name of the listing brokers. The properties displayed may not be all the properties available through the BR Program. The information provided is for consumers’ personal, non-commercial use and may not be used for any other purpose.