5972 Gala DR, Ave Maria, FL 34142
- $625,000
- 3
- BD
- 2.5
- BA
- 2,081
- SqFt




- Sold Price
- $625,000
- List Price
- $600,000
- Listing Price
- $600,000
- Closing Date
- Jul 29, 2026
- MLS#
- 226009721
- Status
- CLOSED
- Bedrooms
- 3
- Beds + Den
- 3 Bed
- Bathrooms
- 2.5
- Living Sq. Ft
- 2,081
- Property Class
- Single Family Residential
- Building Design
- Single Family Residence
- Status Type
- Resale Property
- County
- Collier
- Region
- NA35 - Ave Maria Area
- Development
- Ave Maria
- Subdivision
- Del Webb
Property Description
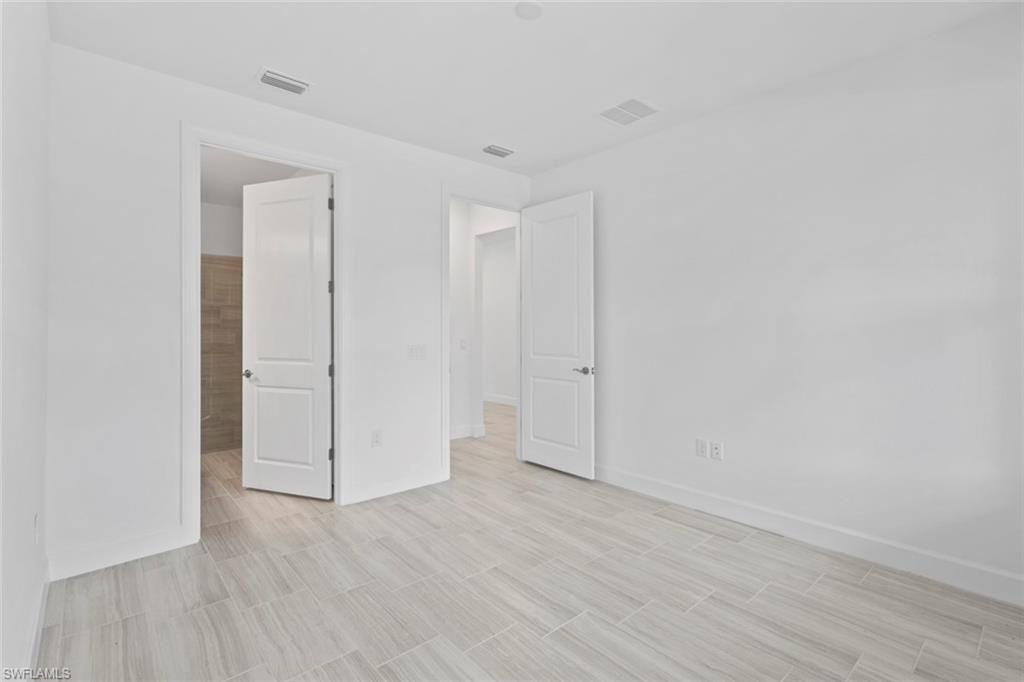
NEW PRICE! Welcome to this stunning 2024 PRESTIGE floor plan home located in the highly sought-after Del Webb, Florida community. Your new home features PLANK TILE FLOORING THROUGHOUT, 3 Bedrooms, 2.5-baths. The third "bedroom" is a den with a closet. The UPGRADED GOURMET KITCHEN is complete with premium KITCHENAID appliances, ample cabinetry, and a layout ideal for both entertaining and everyday living. The laundry room is equipped with built-in cabinetry, utility sink with storage cabinet, and laundry door for added convenience. Retreat to the PRIMARY SUITE, complete with dual sinks, a large shower, and a generous walk-in closet. The GARAGE offers a 4-foot extension, great for additional storage or workspace. Enjoy peaceful mornings and relaxing evenings from either your charming FRONT PORCH or your PRIVATE OASIS featuring a pool and spa with a SCREENED-IN LANAI. This home comes with the SOCIAL MEMBERSHIP, but take note GOLF LOVERS, Panther Run Golf Club offers optional MEMBERSHIPS with premium golf experiences just steps from your backyard. In Del Webb Naples, you’ll enjoy WORLD-CLASS AMENITIES that rival luxury resorts: dine at the Rusty Putter Restaurant, soak in the RESORT-STYLE or LAP POOLS, break a sweat in the state-of-the-art FITNESS CENTER, and play your way through PICKLEBALL, TENNIS, bocce, billiards - even a top-tier GOLF SIMULATOR! Need groceries, church, or a bite to eat? Just hop into your golf cart and cruise into town - Publix and the heart of Ave Maria are just minutes away. This isn’t just a home - it’s a LIFESTYLE UPGRADE in one of Southwest Florida’s most vibrant 55+ communities. Don’t miss your chance to live where fun, fitness, and friendships flourish year-round!
/u.realgeeks.media/thomasrealtor/PPRFullLogoLightBkgd2_(1).jpg)
Additional Information
- Year Built
- 2024
- Garage Spaces
- 2
- furnished
- Unfurnished
- Pets
- With Approval
- Amenities
- Basketball Court, Beauty Salon, Bike And Jog Path, Bocce Court, Clubhouse, Pool, Community Room, Dog Park, Fitness Center, Golf Course, Hobby Room, Internet Access, Library, Pickleball, Play Area, Putting Green, Restaurant, Sauna, Shopping, Sidewalk, Streetlight, Tennis Court(s), Underground Utility, Volleyball
- Community Type
- Gated, Golf Course
- View
- Lake
- Boat Access
- None
- Waterfront Description
- Lake
- Pool
- Yes
- Building Description
- 1 Story/Ranch
- Acres
- 0.17
- Restrictions
- No RV
- Rear Exposure
- S
- Roof
- Tile
- Flooring
- Tile
- Water
- Central
- Cooling
- Central Electric
- Interior Features
- Built-In Cabinets, Volume Ceiling, Walk-In Closet(s)
- Equipment/Appliances Included
- Auto Garage Door, Cooktop - Electric, Dishwasher, Disposal, Dryer, Microwave, Range, Refrigerator/Freezer, Self Cleaning Oven, Smoke Detector, Wall Oven, Washer
- Rooms
- Den - Study, Laundry in Residence
- Tax Year
- 2025
- Total Annual Recurring Fees
- $5864
- HOA Fee
- $1,263
- Master HOA Fee
- $203
- Master HOA Fee Frequency
- Quarterly
Mortgage Calculator
Courtesy of Realty One Group MVP.
Selling Office: John R Wood Properties. The data relating to real estate for sale on this web site comes in part from the Broker Reciprocity Program (BR Program) of M.L.S. of Naples, Inc. Properties listed with brokerage firms other than this company are marked with the BR Program Icon or the BR House Icon and detailed information about them includes the name of the listing brokers. The properties displayed may not be all the properties available through the BR Program. The information provided is for consumers’ personal, non-commercial use and may not be used for any other purpose.