2718 Callista CT Unit 101, Naples, FL 34114
- $550,000
- 3
- BD
- 3
- BA
- 2,502
- SqFt




- Sold Price
- $550,000
- List Price
- $599,000
- Listing Price
- $599,000
- Closing Date
- Jun 16, 2026
- MLS#
- 226008818
- Status
- CLOSED
- Bedrooms
- 3
- Beds + Den
- 3 Bed
- Bathrooms
- 3
- Living Sq. Ft
- 2,502
- Property Class
- Condo
- Building Design
- Low Rise (1-3)
- Status Type
- Resale Property
- County
- Collier
- Region
- NA38 - South of US41 East of 951
- Development
- Fiddler's Creek
- Building Name
- Callista
Property Description
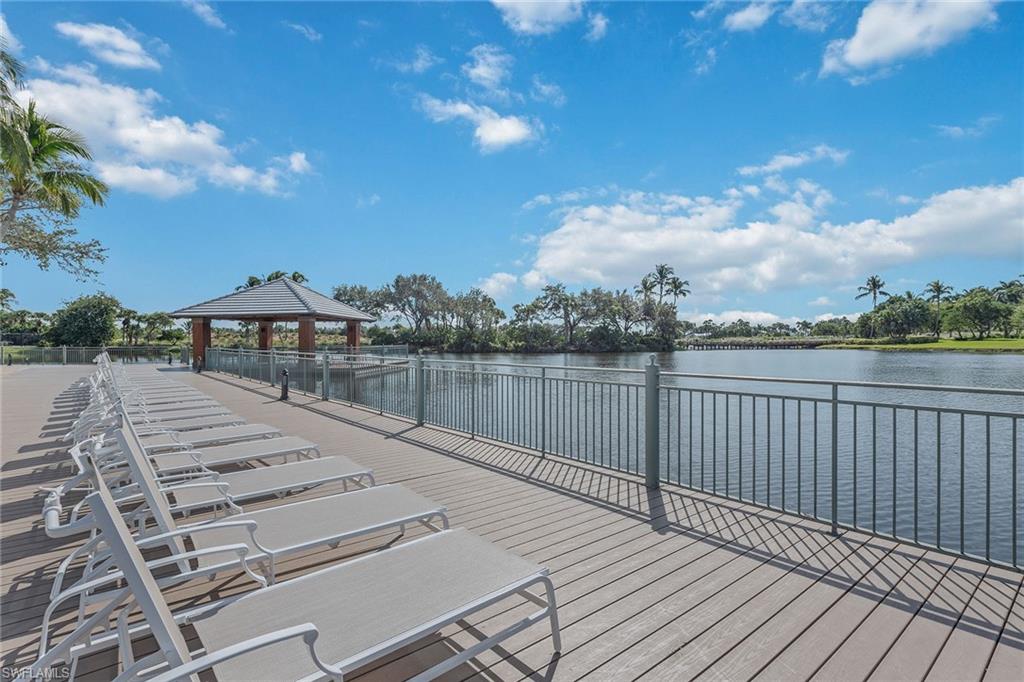
Enjoy serene lake views and desirable eastern exposure with beautiful sunrise skies in the sought-after Callista enclave in Fiddler’s Creek. This first-floor three-bedroom, three-bath residence offers an inviting floor plan enhanced by refined finishes and a seamless indoor-outdoor connection. Neutral paint tones, updated light fixtures, crown molding and tile flooring set on the diagonal throughout main living areas create a bright and cohesive interior designed for comfortable everyday living and effortless entertaining. The open and airy living room captures tranquil lake views and flows directly to the screened lanai through sliding glass doors, extending the living space outdoors. Crown molding and diagonal tile flooring continue the polished aesthetic. The dining room, just off the kitchen, also enjoys peaceful water views and lanai access, with a hanging light fixture adding a stylish focal point. The kitchen blends timeless design and functionality with white cabinetry, a tile backsplash, under-cabinet lighting, and a convenient two-seat bar for casual dining. GE Monogram stainless steel appliances include a wall oven, microwave, and gas cooktop with hood, offering performance and elevated style. The primary suite is a relaxing retreat featuring wood-look ceramic tile flooring, crown molding, a hanging light fixture, and private lanai access overlooking the lake. Two walk-in closets with custom built-in drawers and shelving provide generous storage. The en-suite bath includes a double vanity, glass-enclosed shower, large soaking tub, and water closet for added privacy. Guest accommodations are thoughtfully arranged for comfort and flexibility. One guest bedroom offers crown molding, a walk-in closet with custom built-ins, and an en-suite bath with glass-enclosed shower. The second guest bedroom features crown molding and an updated light fixture, with a nearby hall bath showcasing a frameless glass shower. Outdoor living is highlighted on the expansive screened lanai, where eastern exposure welcomes gentle morning sun and calming lake views. Multiple seating areas provide space to relax or entertain, complemented by a ceiling fan and electric shutters for added convenience and storm protection. Additional features include a laundry room with GE washer and dryer, utility sink, above-cabinet storage and a tankless water heater for enhanced efficiency. The CDD is paid in full. Residents enjoy an award-winning, gated community with outstanding amenities, including a resort-style pool, updated Gator Grille for poolside casual dining, Caxambas for fine dining and an active pickleball program with 10 courts. The clubhouse also offers fitness with classes, spa services, tennis with clinics and leagues, and an extensive activity and event calendar with something for everyone. Optional memberships provide access to the highly regarded championship course, new golf clubhouse, marina and beach club.
/u.realgeeks.media/thomasrealtor/PPRFullLogoLightBkgd2_(1).jpg)
Additional Information
- Year Built
- 2008
- Garage Spaces
- 2
- furnished
- Furnished
- Pets
- Limits
- Amenities
- Beach Club Available, Bike And Jog Path, Bocce Court, Clubhouse, Pool, Community Room, Spa/Hot Tub, Fitness Center, Full Service Spa, Golf Course, Internet Access, Marina, Pickleball, Play Area, Private Membership, Restaurant, Sauna, Sidewalk, Streetlight, Tennis Court(s), Underground Utility
- Community Type
- Gated, Golf Course, Tennis
- View
- Lake
- Boat Access
- None
- Waterfront Description
- Lake
- Building Description
- Contemporary
- Restrictions
- Deeded, No Commercial, No RV
- Rear Exposure
- E
- Roof
- Tile
- Flooring
- Carpet, Tile, Vinyl
- Exterior Features
- Screened Lanai/Porch
- Water
- Central
- Cooling
- Ceiling Fan(s), Central Electric
- Interior Features
- Built-In Cabinets, Closet Cabinets, Fire Sprinkler, Foyer, Laundry Tub, Smoke Detectors, Tray Ceiling(s), Walk-In Closet(s), Window Coverings
- Equipment/Appliances Included
- Cooktop - Gas, Dishwasher, Disposal, Dryer, Microwave, Refrigerator/Freezer, Refrigerator/Icemaker, Smoke Detector, Tankless Water Heater, Wall Oven, Washer
- Rooms
- Family Room, Guest Bath, Guest Room, Laundry in Residence, Screened Lanai/Porch
- Tax Year
- 2025
- Total Annual Recurring Fees
- $15044
- Condo Fee
- $2299
- Condo Fee Frequency
- Quarterly
Mortgage Calculator
Courtesy of Premier Sotheby's Int'l Realty.
Selling Office: John R Wood Properties. The data relating to real estate for sale on this web site comes in part from the Broker Reciprocity Program (BR Program) of M.L.S. of Naples, Inc. Properties listed with brokerage firms other than this company are marked with the BR Program Icon or the BR House Icon and detailed information about them includes the name of the listing brokers. The properties displayed may not be all the properties available through the BR Program. The information provided is for consumers’ personal, non-commercial use and may not be used for any other purpose.