4450 Kensington CIR, Naples, FL 34119
- $1,575,000
- 6
- BD
- 6
- BA
- 4,183
- SqFt




- Sold Price
- $1,575,000
- List Price
- $1,699,900
- Listing Price
- $1,699,900
- Closing Date
- May 14, 2026
- MLS#
- 226008796
- Status
- CLOSED
- Bedrooms
- 6
- Beds + Den
- 6 or More
- Bathrooms
- 6
- Living Sq. Ft
- 4,183
- Property Class
- Single Family Residential
- Building Design
- Single Family Residence
- Status Type
- Resale Property
- County
- Collier
- Region
- NA21 - N/O Immokalee Rd E/O 75
- Development
- Stonecreek
- Subdivision
- Stonecreek
Property Description
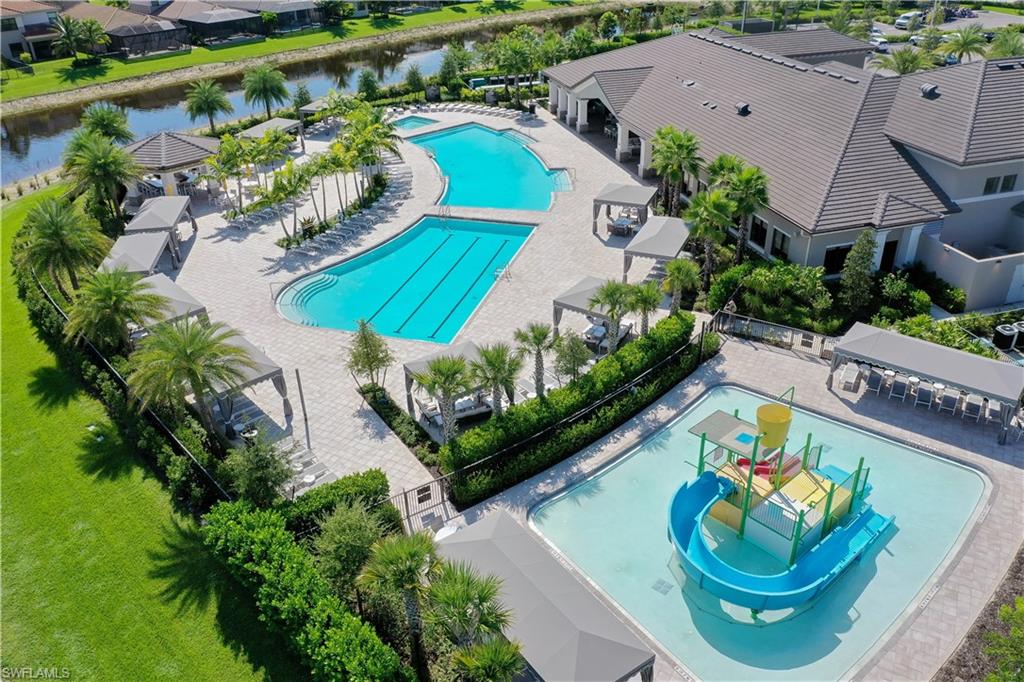
Offering more than 4,100 square feet of refined living, this six-bedroom, six-bath lakefront residence in Stonecreek presents a rare opportunity to live expansively while embracing the effortless elegance of the Naples lifestyle. From the moment you enter, polished marble flooring spans the entire first floor, creating a seamless, luminous foundation that carries you from the welcoming foyer to the sparkling pool and lake views beyond. Designed for both elevated entertaining and relaxed everyday living, the main level unfolds with a formal living room anchored by a striking fireplace feature wall, an elegant dining room, and an inviting family room that flows seamlessly into the kitchen. The gourmet kitchen is as beautiful as it is functional, showcasing glazed cream cabinetry with a contrasting island, GE Café appliances including a double oven and vented hood, granite countertops, ambient lighting, and a walk-in pantry with extended under-stair storage. A first-floor guest suite with adjacent full bath, a convenient mudroom, and a unique, dedicated cabana bath ensure comfort and convenience for both residents and guests—especially after a day poolside. Upstairs, five additional bedrooms and four full baths provide exceptional flexibility. The spacious loft creates the perfect setting for movie nights or a secondary lounge. The primary suite serves as a private retreat, complete with its own balcony overlooking the lake—ideal for sunrise coffee or evening unwinding. Dual walk-in closets and a spa-inspired bath with separate his & her spaces connected by a frameless glass shower complete the sanctuary experience. Refined details elevate the home throughout: plantation shutters, designer drapery, motorized shades, decorator lighting & fans, crown molding, hardwood flooring on the stairs and upper level, an upgraded wood and iron stair rail, tankless water heater, finished laundry room, and hurricane-impact glass for effortless storm preparation. Outdoors, the fully fenced yard is framed by lush tropical landscaping, creating a private resort ambiance. The oversized custom gas-heated saltwater pool and spa—accented by waterfall sconces—invite long afternoons in the sun and evenings under the stars. Stonecreek residents enjoy a true vacation-inspired lifestyle with a grand clubhouse, resort-style and lap pools, state-of-the-art fitness center, indoor sports court, tennis and pickleball courts, splash pad, playground, and vibrant social spaces. Ideally located in North Naples near I-75, premier golf, upscale shopping and dining, and Naples’ renowned white-sand beaches, this exceptional home delivers luxury, comfort, and the feeling of being on holiday every day.
/u.realgeeks.media/thomasrealtor/PPRFullLogoLightBkgd2_(1).jpg)
Additional Information
- Year Built
- 2020
- Garage Spaces
- 3
- furnished
- Unfurnished
- Pets
- Yes
- Amenities
- Basketball Court, Bike And Jog Path, Billiard Room, Clubhouse, Pool, Community Room, Spa/Hot Tub, Fitness Center, Internet Access, Pickleball, Play Area, Sidewalk, Streetlight, Tennis Court(s), Underground Utility, Volleyball
- Community Type
- Gated, Tennis
- View
- Lake
- Boat Access
- None
- Waterfront Description
- Lake
- Pool
- Yes
- Building Description
- 2 Story
- Acres
- 0.17
- Restrictions
- Architectural, Deeded, No Commercial, No RV
- Rear Exposure
- SW
- Roof
- Tile
- Flooring
- Carpet, Marble, Tile, Wood
- Exterior Features
- Balcony, Open Porch/Lanai
- Water
- Central
- Cooling
- Ceiling Fan(s), Central Electric
- Interior Features
- Coffered Ceiling(s), Fireplace, Foyer, Laundry Tub, Pantry, Smoke Detectors, Walk-In Closet(s), Window Coverings
- Equipment/Appliances Included
- Auto Garage Door, Cooktop - Gas, Dishwasher, Disposal, Double Oven, Dryer, Microwave, Refrigerator/Icemaker, Security System, Smoke Detector, Washer
- Rooms
- Balcony, Family Room, Guest Bath, Guest Room, Laundry in Residence, Loft, Open Porch/Lanai
- Tax Year
- 2025
- Total Annual Recurring Fees
- $6352
- Master HOA Fee
- $1588
- Master HOA Fee Frequency
- Quarterly
- Elementary School
- Laurel Oak Elementary
- Middle School
- Oakridge Middle School
- High School
- Aubrey Rogers Highschool
Mortgage Calculator
Courtesy of John R Wood Properties.
Selling Office: Compass Florida LLC. The data relating to real estate for sale on this web site comes in part from the Broker Reciprocity Program (BR Program) of M.L.S. of Naples, Inc. Properties listed with brokerage firms other than this company are marked with the BR Program Icon or the BR House Icon and detailed information about them includes the name of the listing brokers. The properties displayed may not be all the properties available through the BR Program. The information provided is for consumers’ personal, non-commercial use and may not be used for any other purpose.