14785 Dockside LN, Naples, FL 34114
- $1,875,000
- 4
- BD
- 3.5
- BA
- 3,097
- SqFt




- Sold Price
- $1,875,000
- List Price
- $2,000,000
- Listing Price
- $2,000,000
- Closing Date
- Apr 22, 2026
- MLS#
- 226008014
- Status
- CLOSED
- Bedrooms
- 4
- Beds + Den
- 4+Den
- Bathrooms
- 3.5
- Living Sq. Ft
- 3,097
- Property Class
- Single Family Residential
- Building Design
- Single Family Residence
- Status Type
- Resale Property
- County
- Collier
- Region
- NA37 - East Collier S/O 75 E/O 9
- Development
- Naples Reserve
- Subdivision
- Sparrow Cay
Property Description
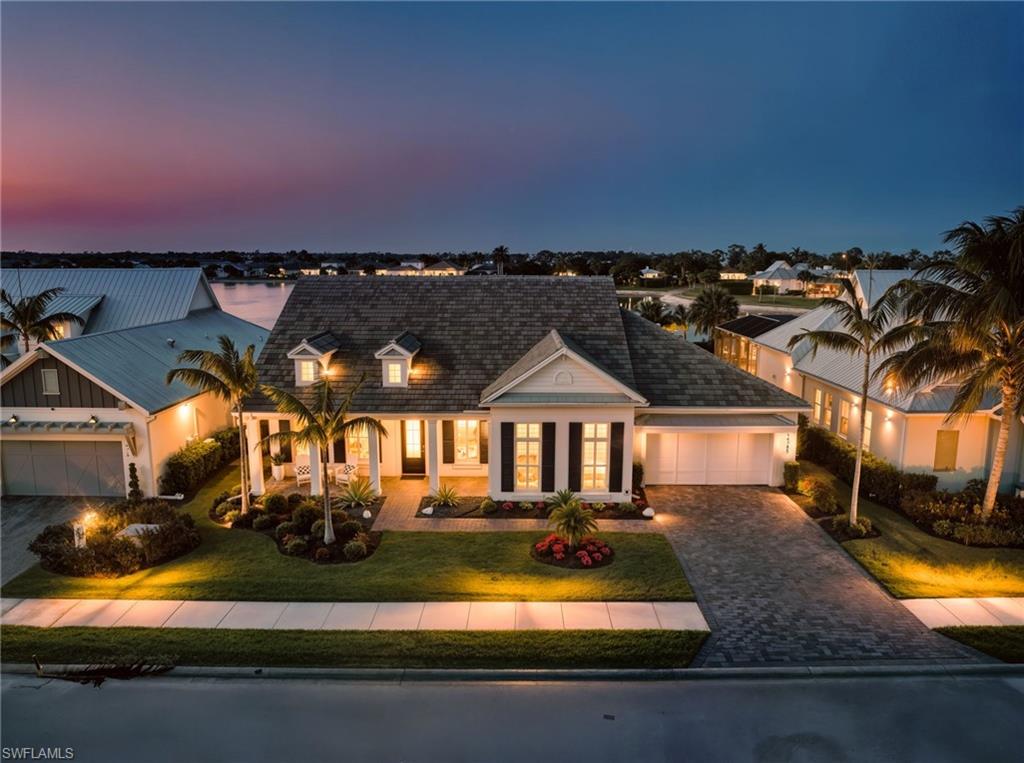
POOL/SPA W/FULL SUN ALL DAY. THIRD GARAGE BAY currently used as bunk room but designed to easily convert back to 3 car garage. WATERFRONT home featuring CUSTOM DETAILS and OPEN FLOOR PLAN designed for entertaining. Built w/IMPACT GLASS WINDOWS & DOORS, this home offers a refined COASTAL STYLE. Positioned on an UPGRADED 78’ WIDE WATERFRONT LOT on 125-acre lake, the property showcases lovely lake views, STUNNING SUNSETS, PROFESSIONAL LANDSCAPING & LIGHTING & lake-fed IRRIGATION SYSTEM. The setting allows for a future PRIVATE BOAT DOCK, creating the ultimate retreat. Offering 4 bedrooms/3.5 baths, & flexible living space, this home is upgraded throughout. The front porch opens to a grand entry w/VIDEO DOORBELL & custom lighting. The great room & dining area feature SHIPLAP ACCENT WALLS w/shelf lighting, mounted TV, SONOS SOUND SYSTEM, FLOOR OUTLET, ceiling fan & 2 sets of impact glass sliders w/transoms leading to the covered & screened lanai. The chef’s kitchen features SOFT-CLOSE cabinetry, ROLL-OUT TRASH, extended TILE BACKSPLASH, under/above CABINET LIGHTING, QUARTZ counter, farmhouse sink & 15’ custom island w/breakfast bar & pendant lights. Premium SS KITCHEN-AID appliances include a CONVECTION BUILT-IN OVEN, microwave w/convection & STEAM FEATURE, electric cooktop, EXTERIOR-VENTED HOOD, WINE FRIDGE & CUSTOM WALK-IN PANTRY. Primary suite offers tranquil LAKE VIEWS, VAULTED SHIPLAP CEILING, French doors to the lanai, mounted TV w/Sonos & 2 CUSTOM WALK-IN CLOSETS & SAFE. Spa-like bath features dual vanities, SOAKING TUB, linen closet & OVERSIZED TILE-TO-CEILING SHOWER w/niche, BENCH, RAIN HEAD & HANDHELD SHOWER. Bed 2 includes an ENSUITE BATH & WALK-IN CLOSET. Beds 3 & 4 share a Jack-N-Jill bath wi/FRAMELESS GLASS SHOWER & dual vanities. Stylish POOL BATH provides convenient lanai access. The flex room can convert to a THIRD GARAGE BAY if desired. Laundry room includes washer/dryer, utility sink & cabinetry. The extended NO-SEE-UM PICTURE SCREEN enclosure surrounds a CUSTOM TILE LANAI w/SHIPLAP CEILING, crown molding, SPEAKERS, 2 ceiling fans, CAMERA SYSTEM, ELECTRIC HURRICANE SHUTTERS & OUTDOOR SHOWER. The OUTDOOR KITCHEN features a Lynx GAS GRILL, SIDE BURNER, refrigerator, sink, vented hood & granite counter. The HEATED SALTWATER POOL/SPA w/waterfall wall, AUTOFILL & COLOR-CHANGING LIGHTS create a private resort-style oasis overlooking the lake. Additional highlights include CROWN MOLDING, BOARD AND BATTEN DETAILING, WOOD-LOOK TILE flooring, PLANTATION SHUTTERS, DIMMER SWITCHES, SMART HOME SYSTEM & oversized garage w/MINI-SPLIT AC, EPOXY FLOOR, storage systems, insulated attic, SURGE PROTECTOR, hot water RECIRCULATION PUMP & KEYPAD ENTRY.
/u.realgeeks.media/thomasrealtor/PPRFullLogoLightBkgd2_(1).jpg)
Additional Information
- Year Built
- 2018
- Garage Spaces
- 2
- furnished
- Unfurnished
- Pets
- Yes
- Amenities
- Basketball Court, Bike And Jog Path, Bocce Court, Clubhouse, Community Boat Ramp, Park, Pool, Community Room, Dog Park, Fitness Center, Fishing Pier, Internet Access, Lakefront Beach, Library, Pickleball, Play Area, Restaurant, Sidewalk, Streetlight, Tennis Court(s), Underground Utility, Volleyball
- Community Type
- Boating, Gated, Tennis
- View
- Lake, Pond, Water
- Boat Access
- None
- Waterfront Description
- Fresh Water, Lake, Navigable
- Pool
- Yes
- Building Description
- 1 Story/Ranch, Florida
- Acres
- 0.23
- Restrictions
- Deeded, No RV
- Rear Exposure
- N
- Roof
- Tile
- Flooring
- Carpet, Tile
- Exterior Features
- Open Porch/Lanai, Screened Lanai/Porch, Built In Grill, Outdoor Kitchen, Outdoor Shower
- Water
- Central
- Cooling
- Ceiling Fan(s), Central Electric, Exhaust Fan
- Interior Features
- Built-In Cabinets, Closet Cabinets, Custom Mirrors, Foyer, French Doors, Laundry Tub, Pantry, Smoke Detectors, Wired for Sound, Vaulted Ceiling(s), Walk-In Closet(s), Window Coverings
- Equipment/Appliances Included
- Auto Garage Door, Cooktop, Cooktop - Electric, Dishwasher, Disposal, Double Oven, Dryer, Grill - Gas, Grill - Other, Home Automation, Microwave, Refrigerator, Refrigerator/Freezer, Refrigerator/Icemaker, Safe, Security System, Self Cleaning Oven, Smoke Detector, Steam Oven, Wall Oven, Washer, Wine Cooler
- Rooms
- Den - Study, Great Room, Guest Bath, Guest Room, Home Office, Laundry in Residence, Open Porch/Lanai, Screened Lanai/Porch
- Tax Year
- 2025
- Total Annual Recurring Fees
- $7792
- Master HOA Fee
- $1847
- Master HOA Fee Frequency
- Quarterly
- Elementary School
- Manatee Elementary School
- Middle School
- Manatee Middle School
- High School
- Lely High School
Mortgage Calculator
Courtesy of Premiere Plus Realty Company.
Selling Office: Compass Florida LLC. The data relating to real estate for sale on this web site comes in part from the Broker Reciprocity Program (BR Program) of M.L.S. of Naples, Inc. Properties listed with brokerage firms other than this company are marked with the BR Program Icon or the BR House Icon and detailed information about them includes the name of the listing brokers. The properties displayed may not be all the properties available through the BR Program. The information provided is for consumers’ personal, non-commercial use and may not be used for any other purpose.