3840 Isla Del Sol WAY, Naples, FL 34114
- $3,575,000
- 4
- BD
- 6.5
- BA
- 6,695
- SqFt




- Sold Price
- $3,575,000
- List Price
- $3,800,000
- Listing Price
- $3,800,000
- Closing Date
- Jul 06, 2026
- MLS#
- 226007794
- Status
- CLOSED
- Bedrooms
- 4
- Beds + Den
- 4+Den
- Bathrooms
- 6.5
- Living Sq. Ft
- 6,695
- Property Class
- Single Family Residential
- Building Design
- Single Family Residence
- Status Type
- Resale Property
- County
- Collier
- Region
- NA38 - South of US41 East of 951
- Development
- Fiddler's Creek
- Subdivision
- Isla Del Sol
Property Description
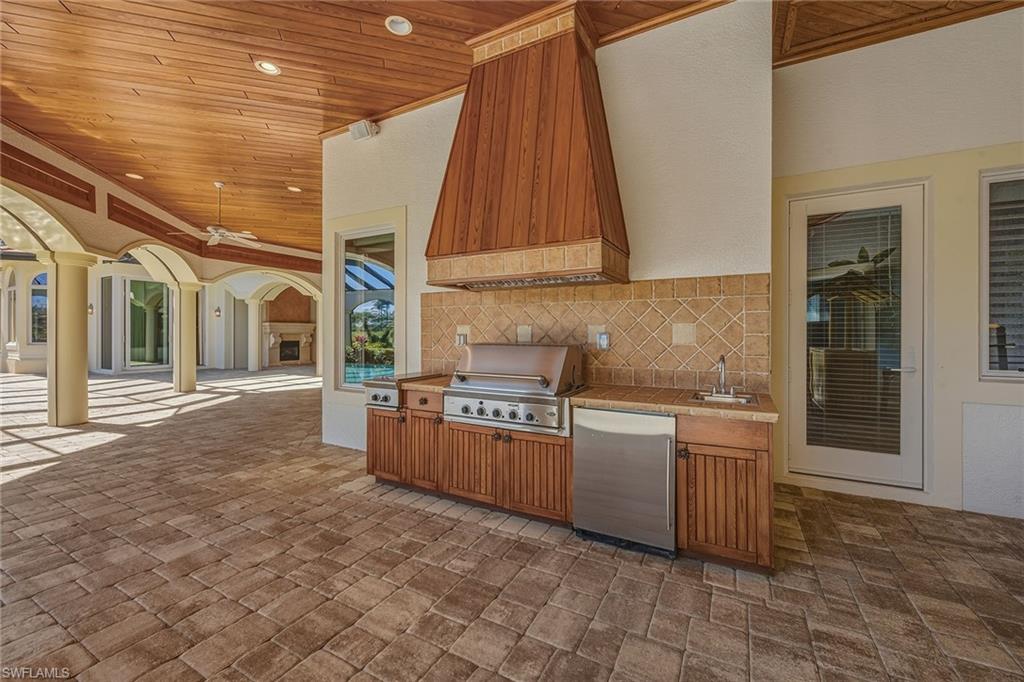
Gracefully positioned on an expansive .73-acre homesite within Isla del Sol, Fiddler’s Creek’s prestigious and private enclave, this exceptional custom-built estate overlooks the renowned Rookery Golf Course with tranquil lake and sweeping fairway vistas, while eastern rear exposure welcomes radiant sunrise skies across the outdoor living spaces. A sweeping circular drive enhances the grand arrival, complemented by lush tropical landscaping, a 2024 tile roof, and stately mahogany entry doors crowned by an arched transom and sidelights. Offering approximately 6,700 square feet of living area, this meticulously maintained residence features four bedrooms plus a private study, six-and-a-half baths, and a three-car garage, blending timeless craftsmanship with impressive scale. Inside, soaring ceilings, including a dramatic 13-foot living room, 10-foot sliding glass doors and 8-foot interior doors create a gallery-like ambiance, while natural stone flooring laid on the diagonal with custom inlays, tray ceilings, crown molding and in-ceiling speakers elevate the refined atmosphere. Walls of mitered glass frame breathtaking pool, lake and golf course views from living and family rooms, the latter anchored by a gas fireplace and a granite-topped bar with Sub-Zero wine refrigeration, U-Line beverage refrigerator, ice maker and custom cabinetry. Designed for culinary excellence, the chef’s kitchen showcases Sub-Zero refrigeration, a Wolf six-burner gas cooktop, Dacor wall oven and warming drawer, Miele dishwasher, granite countertops, tumbled marble backsplash, custom appliance garages, a center island, walk-in pantry and extensive task lighting. A double-door study with engineered hardwood flooring and a built-in granite desk adjoins a billiards area and full bath, offering flexibility for work or leisure. The primary suite is a private sanctuary featuring a fireplace, tray ceiling, wet bar with Sub-Zero under-counter refrigerator, dual custom walk-in closets, and a dedicated exercise or massage room opening to a secluded garden patio, while dual spa-inspired baths offer natural stone finishes, marble vanities, a jetted soaking tub, bidet, and frameless glass showers with dual shower heads. Guest accommodations include two en-suite bedrooms in the main residence and a private guest cabana with full kitchen, living area and bath, ideal for extended stays or multigenerational living. Outdoor living is extraordinary, highlighted by a gas-heated infinity-edge pool and spa, summer kitchen with DCS grill and gas cooktop, tongue-and-groove ceiling, outdoor fireplace, and covered lanai overlooking the lake and Rookery fairways. Additional features include electric roll-down shutters, security system, central vacuum, tankless water heater, new HVAC system (2024) with UV light purification, an oversized laundry room and an epoxy-finished three-car garage, completing this impeccably maintained estate.
/u.realgeeks.media/thomasrealtor/PPRFullLogoLightBkgd2_(1).jpg)
Additional Information
- Year Built
- 2003
- Garage Spaces
- 3
- furnished
- Furnished
- Pets
- With Approval
- Amenities
- Beach Club Available, Bike And Jog Path, Clubhouse, Pool, Community Room, Fitness Center, Full Service Spa, Golf Course, Internet Access, Pickleball, Private Membership, Restaurant, Sauna, Shuffleboard Court, Sidewalk, Streetlight, Tennis Court(s), Underground Utility
- Community Type
- Gated, Golf Course, Tennis
- View
- Lake
- Boat Access
- None
- Waterfront Description
- Lake
- Pool
- Yes
- Building Description
- 1 Story/Ranch
- Acres
- 0.73
- Restrictions
- No RV, No Truck
- Rear Exposure
- E
- Roof
- Tile
- Flooring
- Carpet, Tile
- Exterior Features
- Screened Lanai/Porch, Built In Grill, Outdoor Kitchen
- Water
- Central
- Cooling
- Ceiling Fan(s), Central Electric
- Interior Features
- Bar, Built-In Cabinets, Closet Cabinets, Custom Mirrors, Fire Sprinkler, Fireplace, Foyer, French Doors, Laundry Tub, Pantry, Smoke Detectors, Tray Ceiling(s), Volume Ceiling, Walk-In Closet(s), Window Coverings
- Equipment/Appliances Included
- Auto Garage Door, Cooktop - Gas, Dishwasher, Disposal, Dryer, Grill - Gas, Microwave, Refrigerator/Freezer, Refrigerator/Icemaker, Smoke Detector, Tankless Water Heater, Wall Oven, Washer, Wine Cooler
- Rooms
- Den - Study, Family Room, Guest Bath, Guest Room, Laundry in Residence, Screened Lanai/Porch
- Tax Year
- 2024
- Total Annual Recurring Fees
- $9848
- HOA Fee
- $1,000
Mortgage Calculator
Courtesy of Premier Sotheby's Int'l Realty.
Selling Office: Premier Sotheby's Int'l Realty. The data relating to real estate for sale on this web site comes in part from the Broker Reciprocity Program (BR Program) of M.L.S. of Naples, Inc. Properties listed with brokerage firms other than this company are marked with the BR Program Icon or the BR House Icon and detailed information about them includes the name of the listing brokers. The properties displayed may not be all the properties available through the BR Program. The information provided is for consumers’ personal, non-commercial use and may not be used for any other purpose.