6818 Canwick Cove CIR, Naples, FL 34113
- $1,535,000
- 4
- BD
- 2.5
- BA
- 2,637
- SqFt




- Sold Price
- $1,535,000
- List Price
- $1,649,900
- Listing Price
- $1,649,900
- Closing Date
- Apr 14, 2026
- MLS#
- 226007316
- Status
- CLOSED
- Bedrooms
- 4
- Beds + Den
- 4 Bed
- Bathrooms
- 2.5
- Living Sq. Ft
- 2,637
- Property Class
- Single Family Residential
- Building Design
- Single Family Residence
- Status Type
- Resale Property
- County
- Collier
- Region
- NA19 - Lely Area
- Development
- Lely Resort
- Subdivision
- Canwick Cove
Property Description
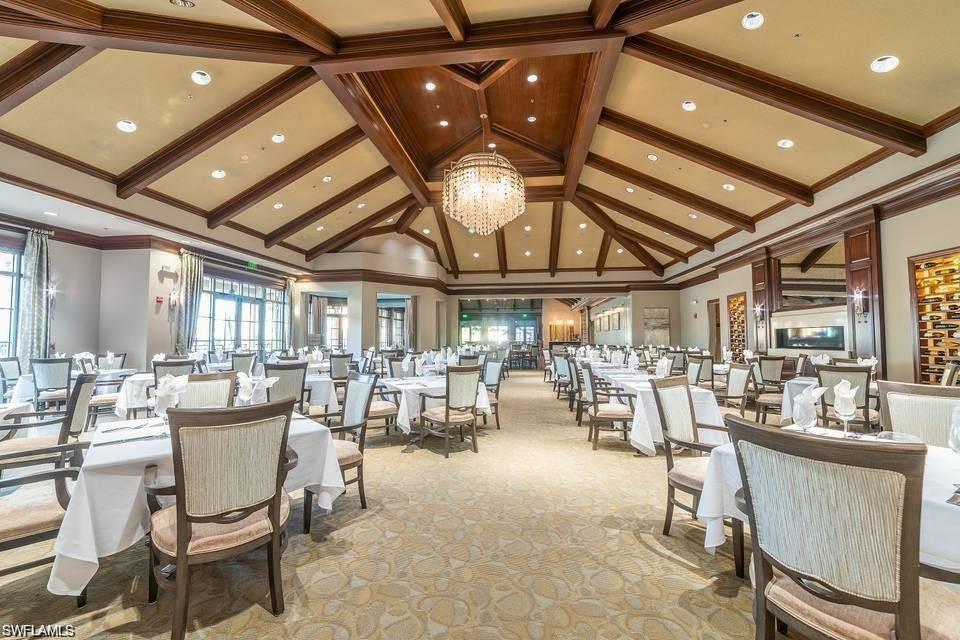
It has been years since a Canwick Cove property has become available. Now is your chance to experience luxury living in the highly sought-after, double-gated enclave of Canwick Cove in Lely Resort. This meticulously maintained Ruffino II model offers a perfect blend of elegance and modern functionality, featuring an open floor plan with 3 bedrooms plus a versatile 4th bedroom currently configured as a professional office. This home is for the buyer looking for a seamless transition, with the high-quality furnishings being negotiable. This home is defined by soaring volume tray ceilings in the great room, creating an impressive and welcoming atmosphere. High-end finishes abound, including a gourmet kitchen. A chef’s dream featuring hardwood cabinetry, premium quartz countertops, a walk-in pantry, and a high-performance gas range. There are automatic Hunter Douglas blinds throughout the main living areas that offer effortless light control at the touch of a button. Experience complete peace of mind with impact glass windows and doors complemented by classic plantation shutters. This home offers a beautifully remodeled half bath, custom garage organizers, and updated pool equipment. The expansive screened lanai serves as a private sanctuary, featuring a gas-heated custom pool and spa recently enhanced with beautiful tile work. The outdoor summer kitchen, complete with a built-in gas grill and covered lounge area, is perfectly positioned to capture peaceful, private golf course views, while the front of the home enjoys a commanding view of the lake. As a resident, you unlock the doors to the famed, Eight-time Club of the Year, Players Club and Spa. Imagine your weekends spent by the cascading 22-foot waterfall pool, enjoying drinks at the tiki hut, or challenging friends on the premier tennis and pickleball courts. With gourmet restaurants, a state- of-the-art fitness center, a full spa, and three championship golf courses all at your fingertips. This home perfectly blends luxury upgrades with a world- class resort lifestyle. Start living your best life today. Live, Laugh, and Love the Lely Lifestyle!
/u.realgeeks.media/thomasrealtor/PPRFullLogoLightBkgd2_(1).jpg)
Additional Information
- Year Built
- 2014
- Garage Spaces
- 3
- furnished
- Unfurnished
- Pets
- With Approval
- Amenities
- Bike And Jog Path, Billiard Room, Bocce Court, Business Center, Cabana, Clubhouse, Park, Pool, Community Room, Spa/Hot Tub, Concierge, Dog Park, Fitness Center, Full Service Spa, Golf Course, Internet Access, Library, Pickleball, Play Area, Private Membership, Restaurant, Shopping, Sidewalk, Streetlight, Tennis Court(s), Theater, Underground Utility
- Community Type
- Gated, Golf Course, Tennis
- View
- Golf Course, Landscaped Area
- Boat Access
- None
- Waterfront Description
- None
- Pool
- Yes
- Building Description
- 1 Story/Ranch, Traditional
- Acres
- 0.18
- Restrictions
- Architectural, Deeded, No Commercial, No RV, No Truck
- Rear Exposure
- E
- Roof
- Tile
- Flooring
- Carpet, Tile
- Exterior Features
- Screened Lanai/Porch, Outdoor Kitchen
- Water
- Central
- Cooling
- Ceiling Fan(s), Central Electric
- Interior Features
- Laundry Tub, Pantry, Smoke Detectors, Volume Ceiling, Walk-In Closet(s), Window Coverings
- Equipment/Appliances Included
- Auto Garage Door, Cooktop - Gas, Dishwasher, Disposal, Dryer, Grill - Gas, Microwave, Refrigerator/Icemaker, Self Cleaning Oven, Smoke Detector, Washer
- Rooms
- Den - Study, Laundry in Residence, Screened Lanai/Porch
- Tax Year
- 2024
- Total Annual Recurring Fees
- $12950
- HOA Fee
- $1,600
- Master HOA Fee
- $150
- Master HOA Fee Frequency
- Annually
Mortgage Calculator
Courtesy of Century 21 AllPoints Realty.
Selling Office: Premiere Plus Realty Company. The data relating to real estate for sale on this web site comes in part from the Broker Reciprocity Program (BR Program) of M.L.S. of Naples, Inc. Properties listed with brokerage firms other than this company are marked with the BR Program Icon or the BR House Icon and detailed information about them includes the name of the listing brokers. The properties displayed may not be all the properties available through the BR Program. The information provided is for consumers’ personal, non-commercial use and may not be used for any other purpose.