6244 Harmony DR, Ave Maria, FL 34142
- $500,000
- 3
- BD
- 2
- BA
- 2,054
- SqFt




- Sold Price
- $500,000
- List Price
- $510,000
- Listing Price
- $510,000
- Closing Date
- Jul 17, 2026
- MLS#
- 226006778
- Status
- CLOSED
- Bedrooms
- 3
- Beds + Den
- 3+Den
- Bathrooms
- 2
- Living Sq. Ft
- 2,054
- Property Class
- Single Family Residential
- Building Design
- Single Family Residence
- Status Type
- Resale Property
- County
- Collier
- Region
- NA35 - Ave Maria Area
- Development
- Ave Maria
- Subdivision
- Del Webb
Property Description
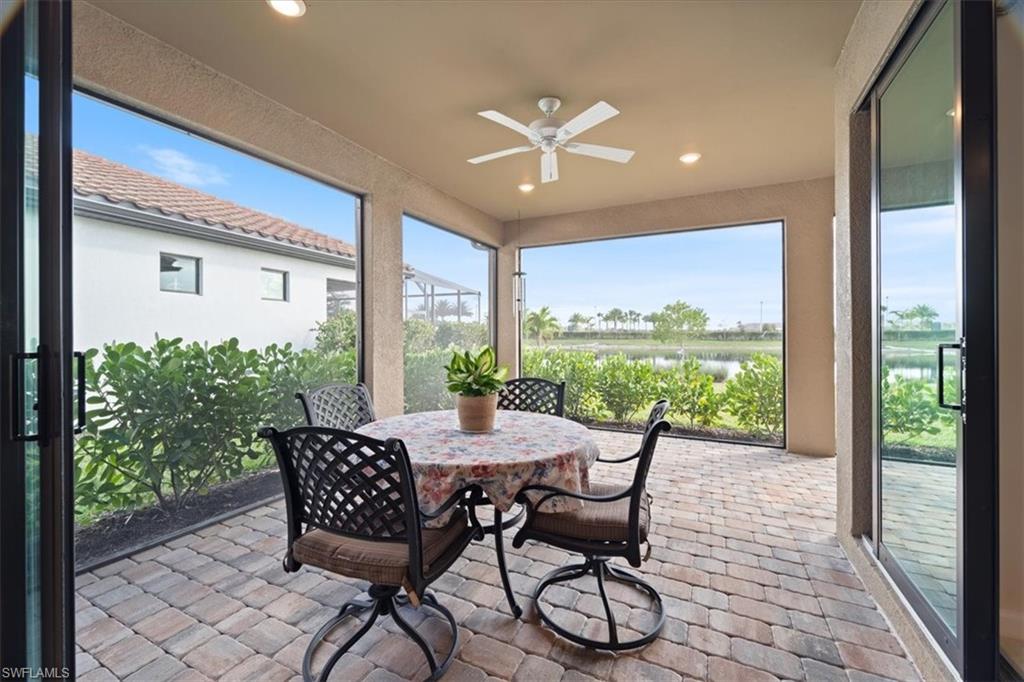
Welcome Home to this spectacular Pulte built Mystique home in the Del Webb 55+ community located in Ave Maria, FL. A beautiful lake view home located on a cul de sac. This home has been meticulously taken care of and features some upgrades. Kitchen cabinets topped with crown molding, soft close drawers and doors, SS appliances, large kitchen island, Quartz counters in kitchen and master bath, master bath tub and shower with frameless shower door, duel sinks, floor tiles upgraded and on the diagonal, zero corner slider, extended covered lanai, upgraded pavers to premium color. Amenities include 2 community center facilities, community pool and lap pool, spa, pickleball, library, cafe, large event room, fitness gym, card rooms, billiards and meeting rooms. Local Ave Maria amenities include: South & North Parks, community water park, Ave Maria University events open to the public, local dining & shopping plus so much more. Come enjoy the Florida lifestyle in your little piece of paradise in the fastest growing community in Southwest Florida! Welcome Home!
/u.realgeeks.media/thomasrealtor/PPRFullLogoLightBkgd2_(1).jpg)
Additional Information
- Year Built
- 2022
- Garage Spaces
- 2
- furnished
- Unfurnished
- Pets
- With Approval
- Amenities
- Basketball Court, Barbecue, Beauty Salon, Bike And Jog Path, Billiard Room, Clubhouse, Park, Pool, Community Room, Dog Park, Fitness Center, Golf Course, Hobby Room, Internet Access, Library, Pickleball, Putting Green, Restaurant, Shopping, Sidewalk, Streetlight, Tennis Court(s), Underground Utility
- Community Type
- Gated, Golf Course
- View
- Lake, Pond
- Boat Access
- None
- Waterfront Description
- None
- Building Description
- 1 Story/Ranch
- Acres
- 0.18
- Restrictions
- Deeded, No Commercial, No RV
- Rear Exposure
- S
- Roof
- Tile
- Flooring
- Carpet, Tile
- Exterior Features
- Screened Lanai/Porch
- Water
- Assessment Paid
- Cooling
- Ceiling Fan(s), Central Electric
- Interior Features
- Built-In Cabinets, Laundry Tub, Pantry, Smoke Detectors, Walk-In Closet(s), Zero/Corner Door Sliders
- Equipment/Appliances Included
- Auto Garage Door, Dishwasher, Disposal, Dryer, Microwave, Range, Refrigerator/Freezer, Smoke Detector, Washer
- Rooms
- Den - Study, Laundry in Residence, Screened Lanai/Porch
- Tax Year
- 2023
- Total Annual Recurring Fees
- $5864
- HOA Fee
- $1,263
- Master HOA Fee
- $203
- Master HOA Fee Frequency
- Quarterly
- Elementary School
- Estates Elementary
- Middle School
- Corkscrew Middle
- High School
- Palmetto Ridge High
Mortgage Calculator
Courtesy of Realty One Group MVP.
Selling Office: John R Wood Properties. The data relating to real estate for sale on this web site comes in part from the Broker Reciprocity Program (BR Program) of M.L.S. of Naples, Inc. Properties listed with brokerage firms other than this company are marked with the BR Program Icon or the BR House Icon and detailed information about them includes the name of the listing brokers. The properties displayed may not be all the properties available through the BR Program. The information provided is for consumers’ personal, non-commercial use and may not be used for any other purpose.