3541 20th AVE NE, Naples, FL 34120
- $649,900
- 3
- BD
- 3
- BA
- 1,972
- SqFt


- Sold Price
- $649,900
- List Price
- $649,900
- Listing Price
- $649,900
- Closing Date
- Jun 10, 2026
- MLS#
- 226006711
- Status
- CLOSED
- Bedrooms
- 3
- Beds + Den
- 3+Den
- Bathrooms
- 3
- Living Sq. Ft
- 1,972
- Property Class
- Single Family Residential
- Building Design
- Single Family Residence
- Status Type
- New Construction
- County
- Collier
- Region
- NA44 - GGE 14,16-18,23-25,49,50,67-78
- Development
- Golden Gate Estates
- Subdivision
- Golden Gate Estates
Property Description
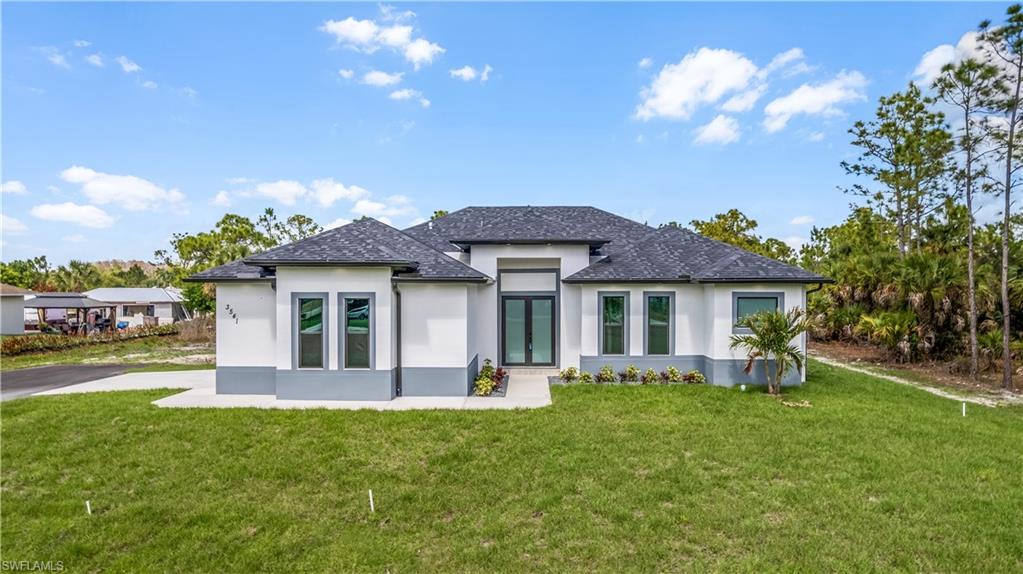
"Welcome to this stunning New Construction custom home in Golden Gate Estates, offering the perfect blend of luxury, space, and privacy. Situated on 2.27 acres of 100% uplands, this exceptional property provides fully usable land with endless possibilities to expand and create your dream estate. This beautifully designed residence features 3 bedrooms, 3 bathrooms, a spacious den/office, and a 2-car garage, thoughtfully crafted with luxury finishes and modern design throughout. The open-concept floor plan creates an inviting atmosphere ideal for both everyday living and entertaining, while large windows and elegant details bring in natural light and showcase the home's high-end craftsmanship. The expansive acreage offers incredible flexibility for future growth—whether you envision adding a pool, guest house, detached workshop, outdoor entertaining area, or additional structures. With 100% uplands, the entire property is buildable and ready to accommodate your lifestyle. Enjoy the privacy and tranquility of Golden Gate Estates while still being just a short drive from Naples shopping, dining, and world-renowned Gulf beaches. This is a rare opportunity to own a luxury new construction home on a large estate lot in one of Naples’ fastest-growing areas."
/u.realgeeks.media/thomasrealtor/PPRFullLogoLightBkgd2_(1).jpg)
Additional Information
- Year Built
- 2026
- Garage Spaces
- 2
- furnished
- Unfurnished
- Pets
- Yes
- Amenities
- Horses OK
- Community Type
- Non-Gated
- View
- Trees/Woods
- Boat Access
- None
- Waterfront Description
- None
- Building Description
- Traditional
- Acres
- 2.27
- Restrictions
- None
- Rear Exposure
- N
- Roof
- Shingle
- Flooring
- Tile
- Water
- Well
- Sewer
- Septic Tank
- Cooling
- Central Electric
- Interior Features
- Other
- Equipment/Appliances Included
- Dishwasher, Microwave, Range, Refrigerator, Washer/Dryer Hookup
- Rooms
- Laundry in Residence
- Tax Year
- 2024
- Elementary School
- Sabal Palm Elementary
- Middle School
- Cypress Palm Middle School
- High School
- Palmetto Ridge High School
Mortgage Calculator
Courtesy of Saggio Realty, Inc.
Selling Office: Premiere Plus Realty Company. The data relating to real estate for sale on this web site comes in part from the Broker Reciprocity Program (BR Program) of M.L.S. of Naples, Inc. Properties listed with brokerage firms other than this company are marked with the BR Program Icon or the BR House Icon and detailed information about them includes the name of the listing brokers. The properties displayed may not be all the properties available through the BR Program. The information provided is for consumers’ personal, non-commercial use and may not be used for any other purpose.