2760 70th ST SW, Naples, FL 34105
- $1,600,000
- 4
- BD
- 4
- BA
- 4,189
- SqFt




- Sold Price
- $1,600,000
- List Price
- $1,895,000
- Listing Price
- $1,895,000
- Closing Date
- May 12, 2026
- MLS#
- 226006634
- Status
- CLOSED
- Bedrooms
- 4
- Beds + Den
- 4 Bed
- Bathrooms
- 4
- Living Sq. Ft
- 4,189
- Property Class
- Single Family Residential
- Building Design
- Single Family Residence
- Status Type
- Resale Property
- County
- Collier
- Region
- NA23 - S/O Pine Ridge 26,29,30,31,33,34
- Development
- Golden Gate Estates
- Subdivision
- Golden Gate Estates
Property Description
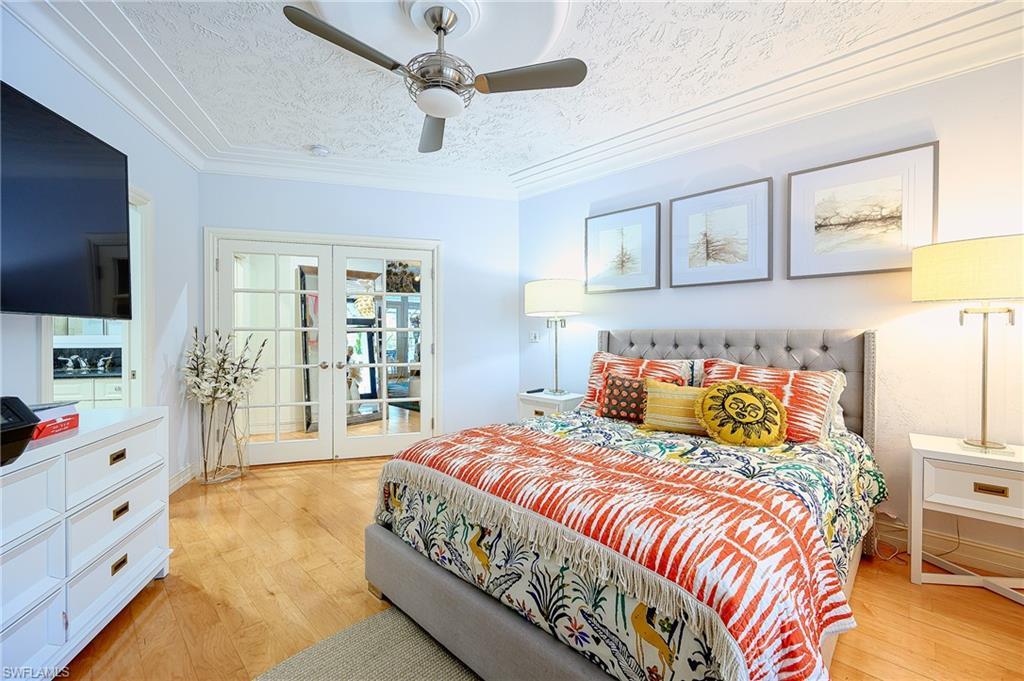
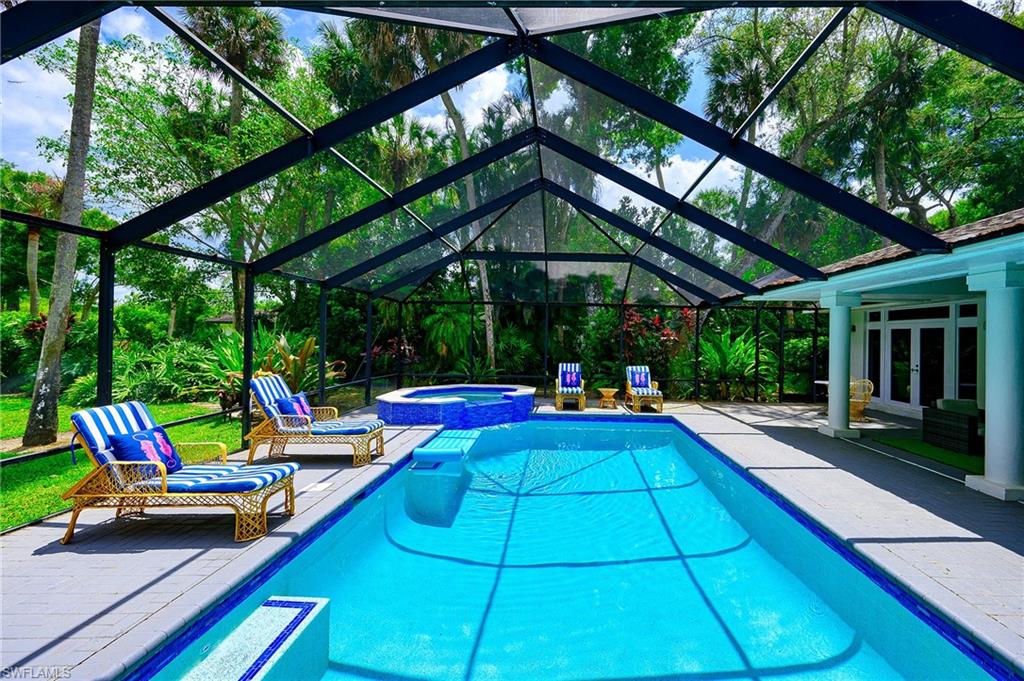
Beautifully landscaped Estate home situated on 2.27 acres offering a rare combination of in-town convenience and country-style privacy. The exquisite residence features 4,189 square feet under air and 6,183 total square feet, with four bedrooms, four bathrooms, and a four-car garage. Interior highlights include an Updated Kitchen overlooking an expansive great room and dining area with wet bar...Perfect for hosting a large gathering! There is also a formal living room, two fireplaces, and a flexible Large room off the Primary suite which could be suitable for an office/den suitable, a gym, a nursery, or additional workspace. The spacious primary living areas open to a large screened lanai with breathtaking views of the mature landscaping, and the pool and spa, along with a private outdoor kitchen designed for entertaining. Additional features include a sauna and a private pond providing a peaceful setting. Ideally located just four miles from Naples’ white sandy beaches, this property offers space, privacy, and convenience in one exceptional setting.
/u.realgeeks.media/thomasrealtor/PPRFullLogoLightBkgd2_(1).jpg)
Additional Information
- Year Built
- 1980
- Garage Spaces
- 4
- furnished
- Unfurnished
- Pets
- Yes
- Amenities
- None
- Community Type
- Non-Gated
- View
- Landscaped Area
- Boat Access
- None
- Waterfront Description
- None
- Pool
- Yes
- Building Description
- 1 Story/Ranch
- Acres
- 2.27
- Restrictions
- None
- Rear Exposure
- E
- Roof
- Built-Up, Shingle
- Flooring
- Marble, Wood
- Exterior Features
- Screened Lanai/Porch
- Water
- Softener, Well
- Sewer
- Septic Tank
- Cooling
- Ceiling Fan(s), Central Electric
- Interior Features
- Bar, Built-In Cabinets, Closet Cabinets, Fireplace, Foyer, French Doors, Laundry Tub, Pull Down Stairs, Smoke Detectors, Wired for Sound, Tray Ceiling(s), Walk-In Closet(s), Wet Bar
- Equipment/Appliances Included
- Auto Garage Door, Cooktop - Gas, Dishwasher, Disposal, Double Oven, Dryer, Freezer, Grill - Gas, Ice Maker - Stand Alone, Refrigerator/Freezer, Security System, Self Cleaning Oven, Smoke Detector, Washer, Water Treatment Owned, Wine Cooler
- Rooms
- Den - Study, Exercise, Great Room, Guest Bath, Laundry in Residence, Screened Lanai/Porch
- Tax Year
- 2024
- Elementary School
- Poinciana Elementary
- Middle School
- Gulfview Middle
- High School
- Naples High
Mortgage Calculator
Courtesy of Lisa Tomaini Realty.
Selling Office: John R Wood Properties. The data relating to real estate for sale on this web site comes in part from the Broker Reciprocity Program (BR Program) of M.L.S. of Naples, Inc. Properties listed with brokerage firms other than this company are marked with the BR Program Icon or the BR House Icon and detailed information about them includes the name of the listing brokers. The properties displayed may not be all the properties available through the BR Program. The information provided is for consumers’ personal, non-commercial use and may not be used for any other purpose.