4445 2nd AVE NE, Naples, FL 34120
- $750,000
- 4
- BD
- 3
- BA
- 3,128
- SqFt






- Sold Price
- $750,000
- List Price
- $799,000
- Listing Price
- $799,000
- Closing Date
- Jun 12, 2026
- MLS#
- 226006400
- Status
- CLOSED
- Bedrooms
- 4
- Beds + Den
- 4 Bed
- Bathrooms
- 3
- Living Sq. Ft
- 3,128
- Property Class
- Single Family Residential
- Building Design
- Single Family Residence
- Status Type
- Resale Property
- County
- Collier
- Region
- NA44 - GGE 14,16-18,23-25,49,50,67-78
- Development
- Golden Gate Estates
- Subdivision
- Golden Gate Estates
Property Description
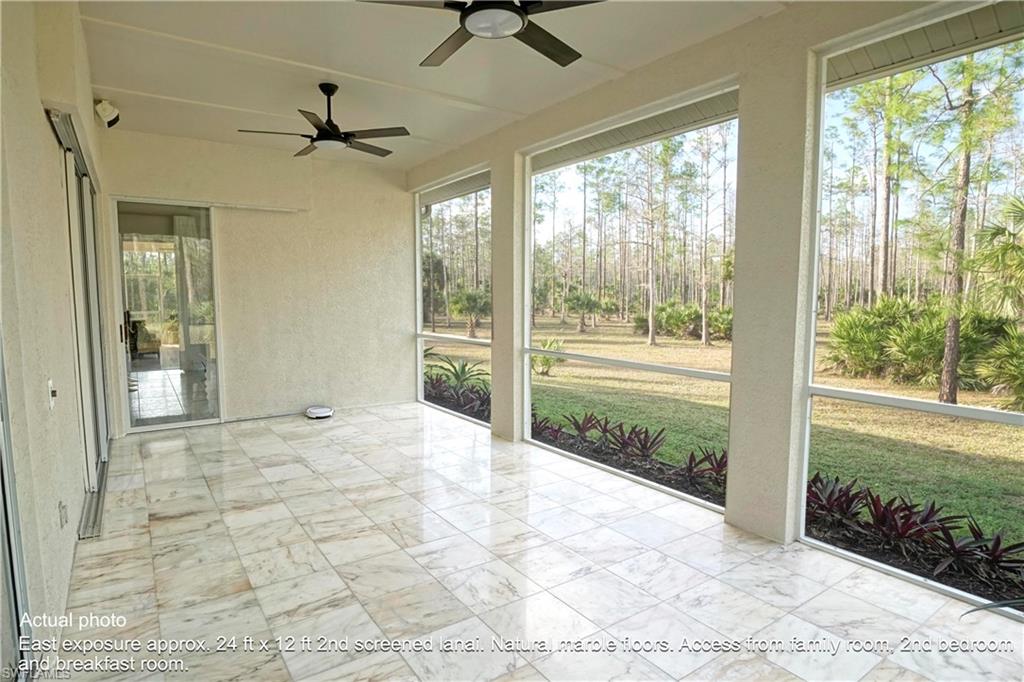
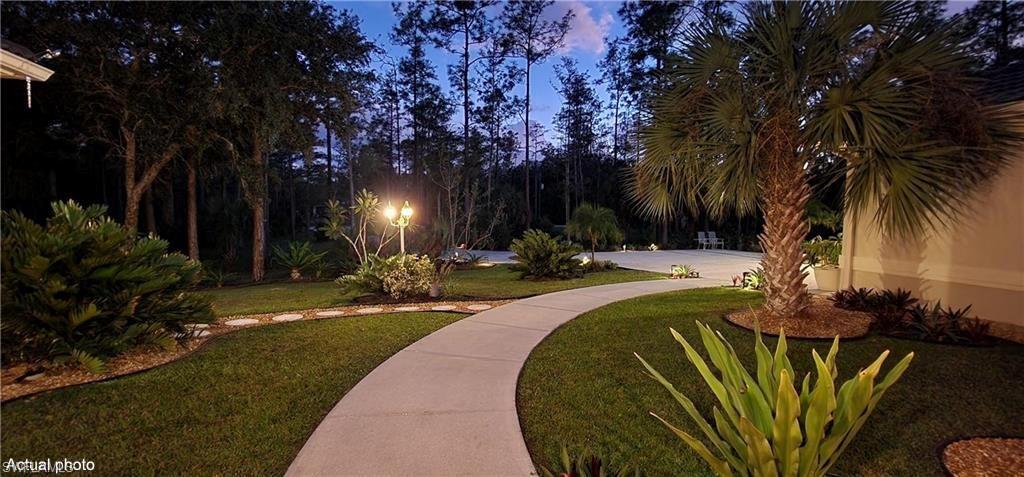
Custom-built, open plan, solid concrete home offering 4,312 square feet of living total on nearly 3 private acres. 12-10 feet ceilings throughout. It doesn't need flood insurance for this property. Meticulously maintained and remodeled, this estate is perfectly suited for multi-generational living, featuring a dedicated in-law suite with a separate entrance, kitchen, and bathroom. The home makes a grand impression with a 180 ft-wide frontage and a 200ft long double-wide concrete driveway framed by professional landscaping. Inside, you are greeted by soaring 12-to-10-foot ceilings and premium finishes throughout. Gorgeous gourmet kitchen is crafted with high-quality oak wood, beautiful fixtures, and designer chandelier fans, flowing into a breakfast room and a massive living room with tray ceilings and lanai access. Enjoy oversized nearly 800sq ft garage for your 3+ cars or toys. Upgrades include a new 2 zone AC system, a whole-house Reverse Osmosis with additional restaurant-style drinking water filtration. This mint-condition residence brings the perfect balance of secluded acreage and convenience, located just minutes from the beaches and close to premier shopping and dining centers.
/u.realgeeks.media/thomasrealtor/PPRFullLogoLightBkgd2_(1).jpg)
Additional Information
- Year Built
- 2002
- Garage Spaces
- 3
- furnished
- Unfurnished
- Pets
- Yes
- Amenities
- Park, Pool, Play Area
- Community Type
- Non-Gated
- View
- Trees/Woods
- Boat Access
- None
- Waterfront Description
- None
- Building Description
- 1 Story/Ranch, Contemporary, Spanish
- Acres
- 2.73
- Restrictions
- None
- Rear Exposure
- N
- Roof
- Tile
- Flooring
- Carpet, Marble, Tile, Vinyl
- Exterior Features
- Screened Lanai/Porch, Outdoor Shower
- Water
- Filter, Reverse Osmosis - Entire House, Softener, Well
- Sewer
- Septic Tank
- Cooling
- Central Electric
- Interior Features
- Built-In Cabinets, Coffered Ceiling(s), Foyer, Pantry, Pull Down Stairs, Tray Ceiling(s), Volume Ceiling, Walk-In Closet(s), Window Coverings
- Equipment/Appliances Included
- Auto Garage Door, Central Vacuum, Cooktop - Electric, Dishwasher, Microwave, Range, Refrigerator/Freezer, Reverse Osmosis, Smoke Detector, Wall Oven, Washer/Dryer Hookup, Water Treatment Owned
- Rooms
- Attached Apartment, Exercise, Family Room, Guest Room, Home Office, Laundry in Garage, Laundry in Residence, Other, Screened Lanai/Porch, Workshop
- Tax Year
- 2025
Mortgage Calculator
Courtesy of Beycome of Florida LLC.
Selling Office: Sun Realty. The data relating to real estate for sale on this web site comes in part from the Broker Reciprocity Program (BR Program) of M.L.S. of Naples, Inc. Properties listed with brokerage firms other than this company are marked with the BR Program Icon or the BR House Icon and detailed information about them includes the name of the listing brokers. The properties displayed may not be all the properties available through the BR Program. The information provided is for consumers’ personal, non-commercial use and may not be used for any other purpose.