3737 Mahogany Bend DR, Naples, FL 34114
- $2,950,000
- 4
- BD
- 4.5
- BA
- 3,525
- SqFt




- Sold Price
- $2,950,000
- List Price
- $3,095,000
- Listing Price
- $3,095,000
- Closing Date
- Mar 18, 2026
- MLS#
- 226005968
- Status
- CLOSED
- Bedrooms
- 4
- Beds + Den
- 4+Den
- Bathrooms
- 4.5
- Living Sq. Ft
- 3,525
- Property Class
- Single Family Residential
- Building Design
- Single Family Residence
- Status Type
- Resale Property
- County
- Collier
- Region
- NA38 - South of US41 East of 951
- Development
- Fiddler's Creek
- Subdivision
- Mahogany Bend
Property Description
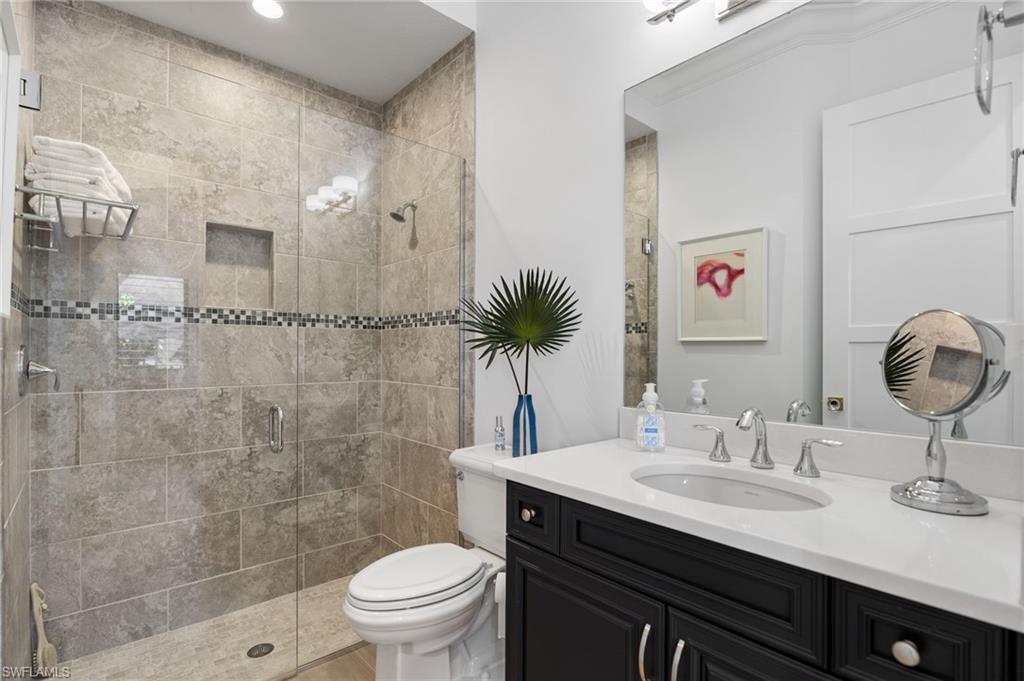
RARE! Custom Stock Model Home! Step into a world of elevated design and modern sophistication crafted by one of the industry’s premier builders known for exceptional quality and timeless construction. This magnificent 4-bedroom plus den, 4.5-bath designer-inspired estate showcases refined architectural details throughout, including coffered ceilings with custom accent beams and striking floor-to-ceiling custom accent walls that create a dramatic yet elegant visual statement. At the heart of the home, a brand-new, fully renovated gourmet kitchen impresses with all-new Thermador appliances, designer plumbing fixtures, and curated finishes. White oak porcelain tile flooring runs throughout the residence and is beautifully complemented by new solid wood interior doors and custom designer hardware, creating a cohesive, gallery-style aesthetic enhanced by designer lighting throughout. The living area is anchored by a custom-built architectural wall unit with an integrated electric fireplace, delivering both warmth and light & airy coastal contemporary artistry. The master suite unfolds as a private sanctuary, highlighted by a newly reimagined bath centered around a stunning walk-in shower with dual-side access, creating both architectural balance and everyday indulgence. Individually tailored window treatments and custom drapery throughout the residence introduce a layer of tailored elegance to every space. The home is offered designer furnished, presenting beautifully curated interiors while inviting the next owner to infuse their own personal vision. The resort-style lanai features panoramic screens overlooking tranquil water views and lush landscaping, complemented by a saltwater pool and spa set on a travertine deck. The outdoor kitchen creates an inviting setting for open-air dining and entertaining. Extensive upgraded lighting throughout the pool, lanai, and landscape enhances the ambiance from day to night. Luxury extends to function with a three-car air-conditioned garage featuring epoxy flooring, a two-zone air conditioning system, a whole-home generator, and hurricane-impact windows and doors for year-round comfort and peace of mind. A camera security system and Sonos sound system throughout provide seamless modern convenience. These extensive, high-end renovations and upgrades encompass the home’s most significant and valuable improvements, resulting in a residence that is truly move-in ready, designer-inspired, and masterfully crafted for refined Florida living. Residents enjoy the world-class amenities of Fiddler’s Creek, including the 54,000-square-foot Club & Spa with two on-site restaurants, resort pools, fitness center, and tennis, pickleball, and bocce courts. Optional golf, beach, and boating memberships complete the luxury lifestyle. Ideally located just minutes from Marco Island’s beaches and only 15 minutes to downtown Naples and Fifth Avenue South.
/u.realgeeks.media/thomasrealtor/PPRFullLogoLightBkgd2_(1).jpg)
Additional Information
- Year Built
- 2015
- Garage Spaces
- 3
- furnished
- Furnished
- Pets
- With Approval
- Amenities
- Beach Club Available, Bocce Court, Business Center, Clubhouse, Park, Pool, Community Room, Spa/Hot Tub, Concierge, Fitness Center, Full Service Spa, Golf Course, Internet Access, Pickleball, Play Area, Private Membership, Restaurant, Sidewalk, Streetlight, Tennis Court(s), Underground Utility
- Community Type
- Boating, Gated, Golf Course, Tennis
- View
- Canal, Lake, Landscaped Area, Mangroves
- Boat Access
- Dock Lease
- Waterfront Description
- Canal Front, Lake, Mangrove
- Pool
- Yes
- Building Description
- 1 Story/Ranch
- Acres
- 0.31
- Restrictions
- No Commercial, No RV
- Rear Exposure
- E
- Roof
- Tile
- Flooring
- Carpet, Tile
- Exterior Features
- Dock Lease, Screened Lanai/Porch, Built In Grill, Outdoor Kitchen
- Water
- Central
- Cooling
- Ceiling Fan(s), Central Electric, Exhaust Fan, Gas - Natural, Wall Unit(s)
- Interior Features
- Built-In Cabinets, Closet Cabinets, Coffered Ceiling(s), Custom Mirrors, Fire Sprinkler, Fireplace, Foyer, French Doors, Pantry, Pull Down Stairs, Smoke Detectors, Tray Ceiling(s), Walk-In Closet(s), Window Coverings
- Equipment/Appliances Included
- Auto Garage Door, Cooktop - Gas, Dishwasher, Disposal, Generator, Grill - Gas, Microwave, Refrigerator/Freezer, Refrigerator/Icemaker, Security System, Self Cleaning Oven, Smoke Detector, Wall Oven, Washer
- Rooms
- Den - Study, Family Room, Guest Bath, Guest Room, Home Office, Laundry in Residence, Screened Lanai/Porch
- Tax Year
- 2025
- Total Annual Recurring Fees
- $6273
- HOA Fee
- $425
Mortgage Calculator
Courtesy of Waterfront Realty Group Inc.
Selling Office: Premier Sotheby's Int'l Realty. The data relating to real estate for sale on this web site comes in part from the Broker Reciprocity Program (BR Program) of M.L.S. of Naples, Inc. Properties listed with brokerage firms other than this company are marked with the BR Program Icon or the BR House Icon and detailed information about them includes the name of the listing brokers. The properties displayed may not be all the properties available through the BR Program. The information provided is for consumers’ personal, non-commercial use and may not be used for any other purpose.