8951 Cherry Oaks TRL Unit 101, Naples, FL 34114
- $580,000
- 3
- BD
- 2
- BA
- 2,408
- SqFt






- Sold Price
- $580,000
- List Price
- $649,900
- Listing Price
- $649,900
- Closing Date
- Apr 17, 2026
- MLS#
- 226003777
- Status
- CLOSED
- Bedrooms
- 3
- Beds + Den
- 3+Den
- Bathrooms
- 2
- Living Sq. Ft
- 2,408
- Property Class
- Single Family Residential
- Building Design
- Low Rise (1-3)
- Status Type
- Resale Property
- County
- Collier
- Region
- NA38 - South of US41 East of 951
- Development
- Fiddler's Creek
- Subdivision
- Cherry Oaks
Property Description
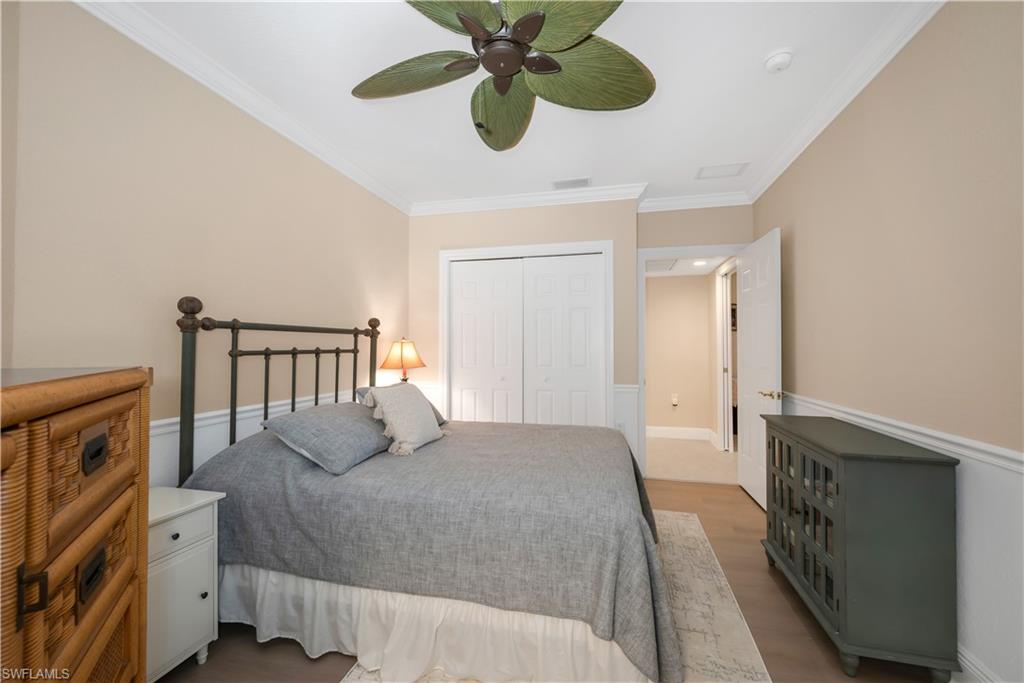
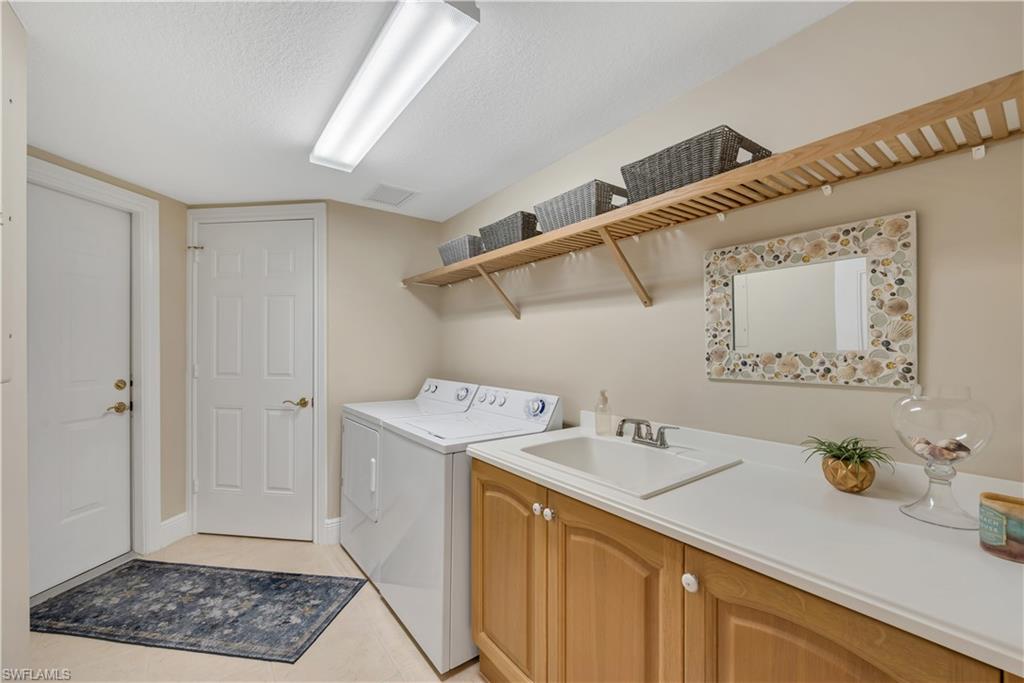
Enjoy breathtaking western sunset views overlooking the lake and golf course from this immaculate, move-in-ready residence that captures the essence of Florida living. Located in Cherry Oaks at Fiddler’s Creek, this beautifully furnished condominium offers three bedrooms plus a den, two baths, and an attached two-car garage, combining elegant upgrades with serene water and fairway vistas and an ideal layout designed for everyday comfort and entertaining. The light-filled interior features a spacious living and family room enhanced by designer light fixtures, crown molding throughout and large sliding glass doors that open to the screened lanai, ideally framing the lake and golf course views. Plantation shutters were added throughout the home in 2020, complementing the Storm Smart hurricane-impact windows installed the same year. Recent improvements include a tankless water heater, epoxy garage floor with cabinetry and slat-wall storage, full interior and garage repaint, and a new whole-home HVAC system with condenser, all completed between 2020 and 2021. The kitchen is thoughtfully designed with soft-close cabinetry, granite countertops, tile backsplash, GE Profile stainless steel appliances added in 2022, a gas cooktop, and an inviting eat-in area that flows seamlessly into the dining and living spaces. A convenient hall closet includes a dedicated outlet for a plug-in vacuum system. Sliders to the lanai were updated in 2023, while new no-see-um lanai screens were installed in 2020, and new porcelain tile flooring was added to the lanai in 2025. The spacious primary suite features wood flooring, dual walk-in closets with custom built-ins, and a well-appointed bath with dual vanities, a makeup vanity, soaking tub, large walk-in shower and enclosed water closet. Two additional guest bedrooms offer privacy and comfort, with new vinyl flooring installed in 2025, while the second bath was recently renovated with a walk-in shower, new toilet, Cristallo quartzite countertop imported from Brazil, shiplap accents and additional lighting. A versatile den with rich wood flooring provides flexible space for an office or media room. Additional highlights include new mattresses never slept on, TVs included, and all furnishings conveying with no exclusions. The laundry room is conveniently within the residence and includes a utility tub and cabinetry for extra storage. Residents of Fiddler’s Creek enjoy an award-winning, gated community with newly completed 2025 enhancements, including an updated resort-style pool with waterfalls and slides, an upgraded Gator Grille restaurant and 10 new pickleball courts. The renovated clubhouse features a world-class fitness center, six Har-Tru tennis courts, and a hot tub, sauna and steam room. Optional memberships, with no golf waiting list, offer access to the renovated championship course, new golf clubhouse, marina and private beach club.
/u.realgeeks.media/thomasrealtor/PPRFullLogoLightBkgd2_(1).jpg)
Additional Information
- Year Built
- 2005
- Garage Spaces
- 2
- furnished
- Furnished
- Pets
- Limits
- Amenities
- Beach Club Available, Bike And Jog Path, Business Center, Clubhouse, Pool, Community Room, Spa/Hot Tub, Fitness Center, Full Service Spa, Golf Course, Internet Access, Marina, Pickleball, Play Area, Private Membership, Restaurant, Sauna, Sidewalk, Tennis Court(s), Underground Utility
- Community Type
- Gated, Golf Course, Tennis
- View
- Golf Course, Lake
- Boat Access
- None
- Waterfront Description
- Lake
- Building Description
- Contemporary
- Restrictions
- Deeded, No Commercial, No RV
- Rear Exposure
- W
- Roof
- Tile
- Flooring
- Tile, Wood
- Exterior Features
- Screened Lanai/Porch
- Water
- Central
- Cooling
- Ceiling Fan(s), Central Electric
- Interior Features
- Built-In Cabinets, Foyer, Laundry Tub, Pantry, Smoke Detectors, Walk-In Closet(s), Window Coverings
- Equipment/Appliances Included
- Auto Garage Door, Cooktop - Gas, Dishwasher, Disposal, Dryer, Microwave, Refrigerator/Freezer, Refrigerator/Icemaker, Tankless Water Heater, Washer
- Rooms
- Den - Study, Family Room, Guest Bath, Guest Room, Laundry in Residence, Screened Lanai/Porch
- Tax Year
- 2024
- Total Annual Recurring Fees
- $13708
Mortgage Calculator
Courtesy of Premier Sotheby's Int'l Realty.
Selling Office: . The data relating to real estate for sale on this web site comes in part from the Broker Reciprocity Program (BR Program) of M.L.S. of Naples, Inc. Properties listed with brokerage firms other than this company are marked with the BR Program Icon or the BR House Icon and detailed information about them includes the name of the listing brokers. The properties displayed may not be all the properties available through the BR Program. The information provided is for consumers’ personal, non-commercial use and may not be used for any other purpose.