2941 Azure Bay CT, Naples, FL 34119
- $2,225,000
- 5
- BD
- 5.5
- BA
- 4,980
- SqFt








- Sold Price
- $2,225,000
- List Price
- $2,250,000
- Listing Price
- $2,250,000
- Closing Date
- Mar 12, 2026
- MLS#
- 226003766
- Status
- CLOSED
- Bedrooms
- 5
- Beds + Den
- 5+Den
- Bathrooms
- 5.5
- Living Sq. Ft
- 4,980
- Property Class
- Single Family Residential
- Building Design
- Single Family Residence
- Status Type
- Resale Property
- County
- Collier
- Region
- NA21 - N/O Immokalee Rd E/O 75
- Development
- Riverstone
- Subdivision
- Riverstone
Property Description
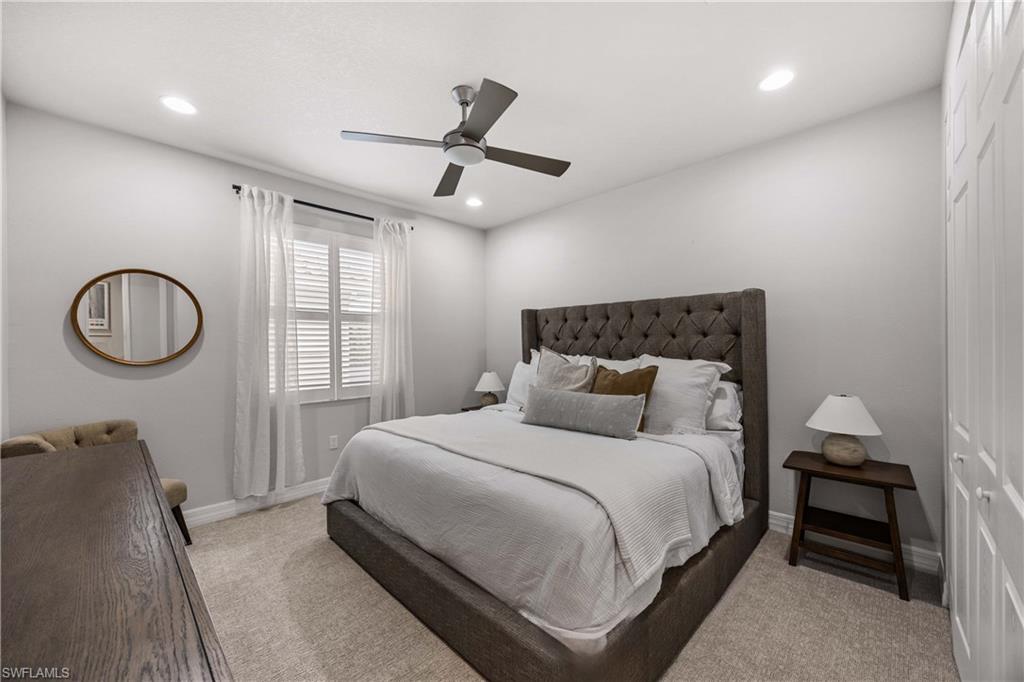
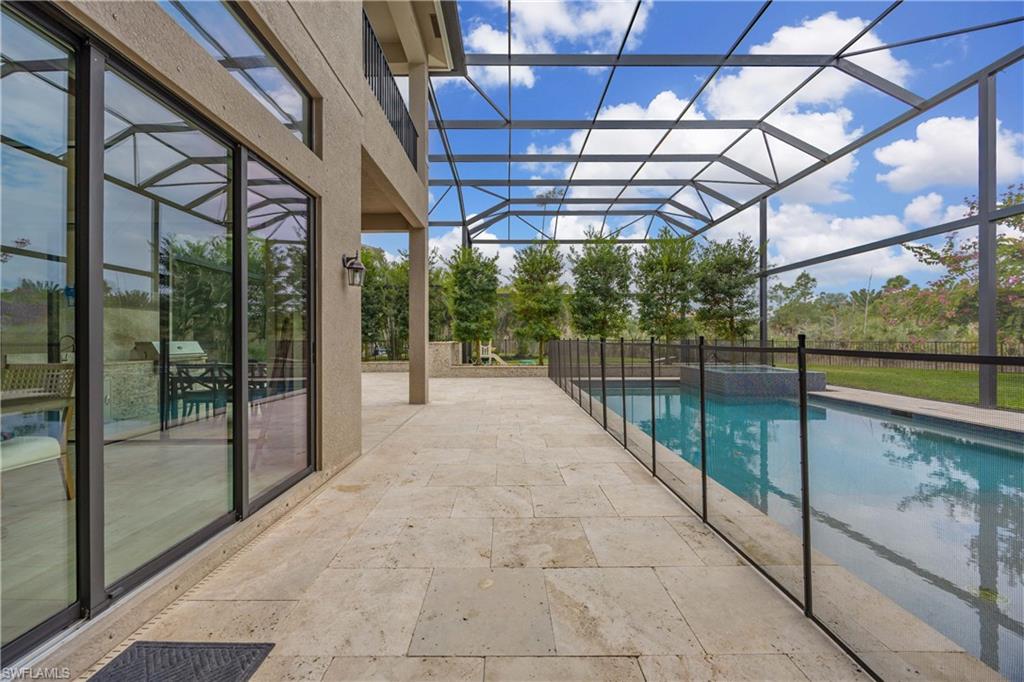
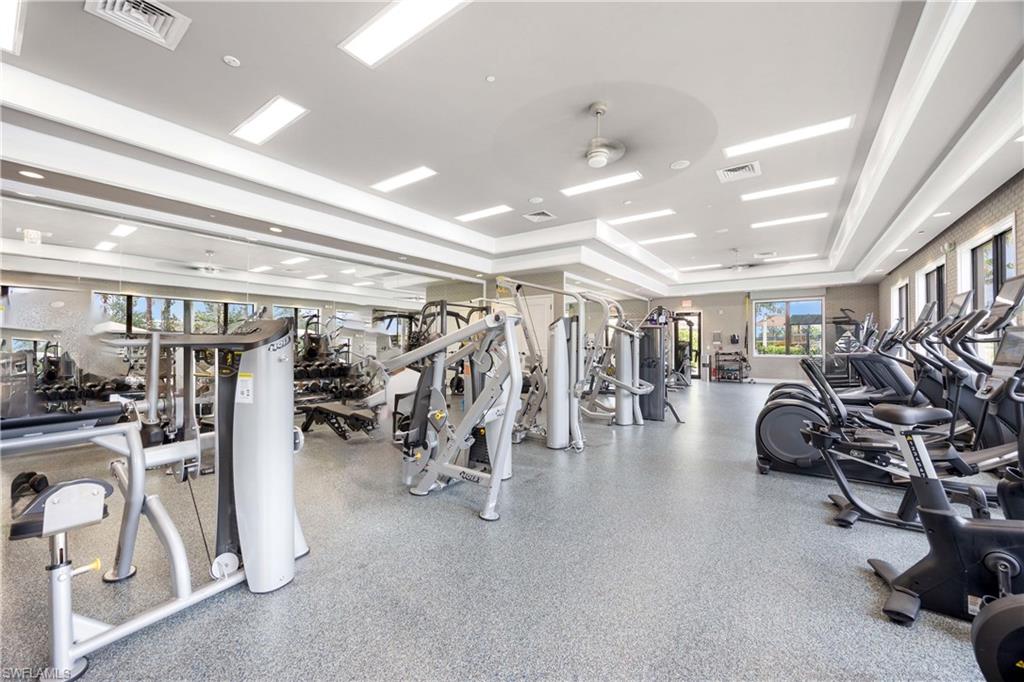
Set on one of the largest and most coveted pie-shaped lots in Riverstone, this exceptional residence delivers a level of privacy, scale, and customization rarely found—tucked at the end of a quiet cul-de-sac and fully transformed with high-end modern finishes throughout. This Dubonnet Grande floor plan is a true standout, offering five bedrooms, two dedicated offices, a spacious game room, formal living area, and a versatile downstairs playroom or formal dining space, along with a three-car garage. The interior has been fully renovated and thoughtfully curated, featuring statement wall detailing, a sleek fireplace, striking new front doors, wood-look tile downstairs, hardwood floors upstairs, and plush carpet in the bedrooms. Every space feels intentional, contemporary, and move-in ready. Step outside to what is arguably the home’s most extraordinary feature: a massive, double-story panoramic screen enclosure—nearly unheard of in scale—creating a private resort-style environment across both levels. The outdoor living area includes a pool and spa, an indoor screened basketball zone, and a unique in-screen soccer turf field framed by lush Japanese blueberry trees with integrated irrigation. The fully fenced backyard adds another layer of space and privacy rarely available in the community. Additional upgrades include a custom wood sauna, electric car charger, and extensive electrical enhancements. Located within the gated, amenity-rich enclave of Riverstone, residents enjoy a state-of-the-art fitness center, resort pool, pickleball and tennis courts, playground, splash pad, and impressively low HOA fees for such an extensive lifestyle offering. Homes of this caliber—on lots of this size, with this level of renovation and outdoor infrastructure—seldom come to market in Naples. This is a rare opportunity to own one of the community’s most distinctive and thoughtfully upgraded residences.
/u.realgeeks.media/thomasrealtor/PPRFullLogoLightBkgd2_(1).jpg)
Additional Information
- Year Built
- 2015
- Garage Spaces
- 3
- furnished
- Partially
- Pets
- Yes
- Amenities
- Basketball Court, Bike And Jog Path, Billiard Room, Clubhouse, Pool, Community Room, Spa/Hot Tub, Fitness Center, Internet Access, Pickleball, Play Area, Sidewalk, Streetlight, Underground Utility, Volleyball
- Community Type
- Gated, Tennis
- View
- Preserve
- Boat Access
- None
- Waterfront Description
- None
- Pool
- Yes
- Building Description
- 2 Story
- Acres
- 0.34
- Restrictions
- Architectural
- Rear Exposure
- SW
- Roof
- Tile
- Flooring
- Carpet, Tile, Wood
- Exterior Features
- Balcony, Screened Lanai/Porch, Built In Grill, Outdoor Kitchen
- Water
- Central
- Cooling
- Ceiling Fan(s), Central Electric
- Interior Features
- Built-In Cabinets, Fireplace, Foyer, French Doors, Laundry Tub, Pantry, Smoke Detectors, Volume Ceiling, Walk-In Closet(s)
- Equipment/Appliances Included
- Auto Garage Door, Cooktop - Electric, Dishwasher, Disposal, Dryer, Microwave, Refrigerator, Smoke Detector, Wall Oven, Washer
- Rooms
- Balcony, Den - Study, Family Room, Home Office, Laundry in Residence, Loft, Media Room, Screened Lanai/Porch
- Tax Year
- 2024
- Total Annual Recurring Fees
- $6060
- Master HOA Fee
- $1515
- Master HOA Fee Frequency
- Quarterly
Mortgage Calculator
Courtesy of Coldwell Banker Realty.
Selling Office: Berkshire Hathaway FL Realty. The data relating to real estate for sale on this web site comes in part from the Broker Reciprocity Program (BR Program) of M.L.S. of Naples, Inc. Properties listed with brokerage firms other than this company are marked with the BR Program Icon or the BR House Icon and detailed information about them includes the name of the listing brokers. The properties displayed may not be all the properties available through the BR Program. The information provided is for consumers’ personal, non-commercial use and may not be used for any other purpose.