2007 22nd AVE NE, Naples, FL 34120
- $839,900
- 3
- BD
- 2.5
- BA
- 1,900
- SqFt




- Sold Price
- $839,900
- List Price
- $839,900
- Listing Price
- $839,900
- Closing Date
- Apr 10, 2026
- MLS#
- 226003721
- Status
- CLOSED
- Bedrooms
- 3
- Beds + Den
- 3+Den
- Bathrooms
- 2.5
- Living Sq. Ft
- 1,900
- Property Class
- Single Family Residential
- Building Design
- Single Family Residence
- Status Type
- Resale Property
- County
- Collier
- Region
- NA44 - GGE 14,16-18,23-25,49,50,67-78
- Development
- Golden Gate Estates
- Subdivision
- Golden Gate Estates
Property Description
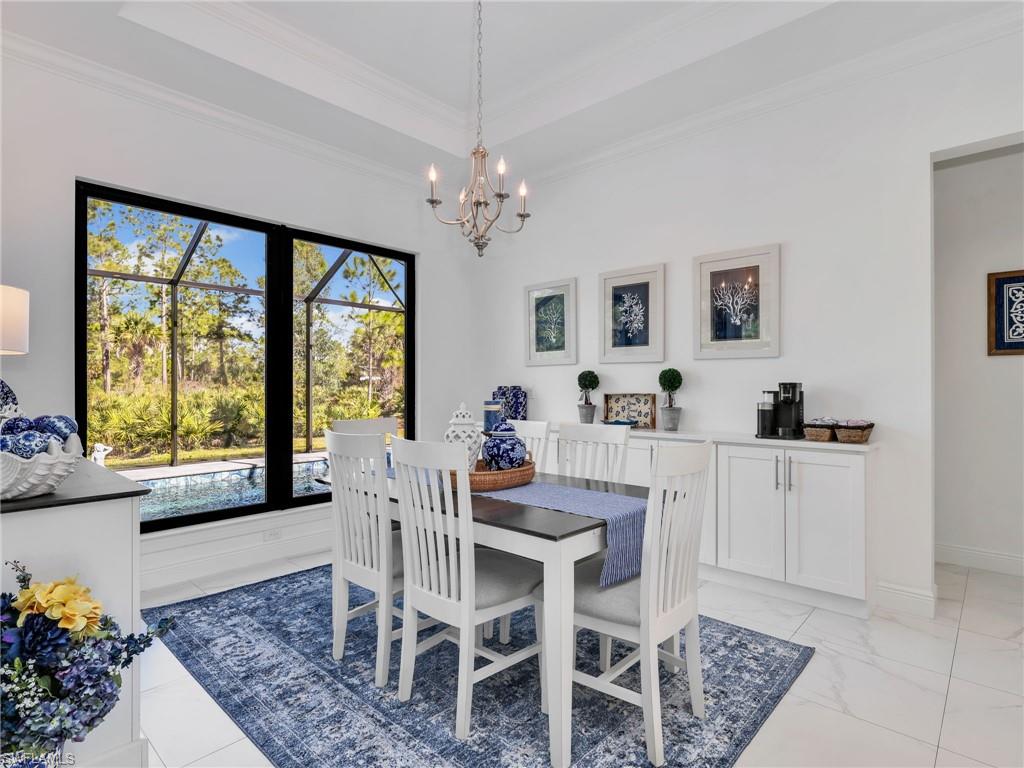
Discover the epitome of modern luxury in this stunning 3 bedroom + den, 2.5 bath, 1900 square foot home with a 2-car side load garage in Golden Gate Estates. With NEGOTIABLE FURNISHINGS and a location that balances secluded acreage with modern convenience, this property represents a RARE opportunity to own a fabulous newer construction pool home in a premier location! Masterfully constructed in 2022, this home is situated on an expansive, oversized 2.73-acre lot. This private retreat with no HOA fees provides a serene view of the surrounding wooded landscape. Designed with elegance and convenience, the residence features WHOLE HOUSE IMPACT RESISTANT WINDOWS AND DOORS, a whole-house reverse osmosis system, & a GENERAC GENERATOR with a 500 gallon propane tank for ultimate peace of mind. Inside, the home features a great room layout defined by 10-ft volume ceilings throughout and exquisite 23x23” marble-look porcelain tile that flows throughout the entire home. The foyer leads into an inviting light filled living area adorned with a 11-ft tray ceiling & additional recessed lighting, creating an atmosphere of sophisticated comfort. The gourmet kitchen boasts white shaker soft-close drawers & doors, sleek quartz countertops, center island with breakfast bar, a double stainless-steel sink with NEW faucet, a glass tile backsplash, and stainless-steel Samsung appliances. The dining area has been upgraded with a NEWLY BUILT-IN BAR that provides extra storage & a neutral quartz countertop. The primary suite is a true sanctuary, featuring its own 11-ft tray ceiling, 2 walk-in closets, and an ensuite bathroom equipped with dual sinks, a glass-enclosed tiled shower & a pocket door leading to the bedroom. All bathrooms offer white shaker cabinetry & quartz counters. French doors open to a versatile den that functions perfectly as a home office or additional sitting area (with room to add a closet if you choose). The laundry room is equipped with a front load Maytag washer and dryer set, upper cabinetry for extra storage, and a cabinet with utility sink. Additionally, there is crown molding in the great room and primary bedroom & ceiling fans in the living room, office, all bedrooms, and lanai. Modern smart home features are integrated throughout, including a Google Home camera doorbell, an ADT-monitored security system, 2 cameras & a Jandy automated light system for pool and spa illumination. The outdoor living space is a masterpiece of Florida lifestyle design, featuring a larger covered lanai with tile flooring and a HEATED SALTWATER POOL & SPA surrounded by upgraded gray pavers & encased in a clear-view screen enclosure. Surrounded by privacy shrubs and equipped with an OUTDOOR WET BAR featuring white shaker cabinetry with a quartz countertop, this area is the ideal setting for al fresco dining and relaxing. Just 2.5 miles to the intersection of Immokalee Rd & Randall Blvd with a Publix, gas stations and other conveniences.
/u.realgeeks.media/thomasrealtor/PPRFullLogoLightBkgd2_(1).jpg)
Additional Information
- Year Built
- 2022
- Garage Spaces
- 2
- furnished
- Unfurnished
- Pets
- Yes
- Amenities
- None
- Community Type
- Non-Gated
- View
- Trees/Woods
- Boat Access
- None
- Waterfront Description
- None
- Pool
- Yes
- Building Description
- 1 Story/Ranch, Contemporary
- Acres
- 2.73
- Restrictions
- None
- Rear Exposure
- NE
- Roof
- Tile
- Flooring
- Tile
- Exterior Features
- Screened Lanai/Porch
- Water
- Reverse Osmosis - Entire House, Well
- Sewer
- Septic Tank
- Cooling
- Ceiling Fan(s), Central Electric
- Interior Features
- Bar, Built-In Cabinets, Foyer, French Doors, Laundry Tub, Smoke Detectors, Tray Ceiling(s), Volume Ceiling, Wet Bar
- Equipment/Appliances Included
- Auto Garage Door, Dishwasher, Dryer, Generator, Home Automation, Microwave, Range, Refrigerator/Icemaker, Reverse Osmosis, Security System, Smoke Detector, Washer, Washer/Dryer Hookup, Water Treatment Owned
- Rooms
- Den - Study, Great Room, Laundry in Residence, Screened Lanai/Porch
- Tax Year
- 2025
Mortgage Calculator
Courtesy of DomainRealty.com LLC. (239) 300-5260
Selling Office: DomainRealty.com LLC. The data relating to real estate for sale on this web site comes in part from the Broker Reciprocity Program (BR Program) of M.L.S. of Naples, Inc. Properties listed with brokerage firms other than this company are marked with the BR Program Icon or the BR House Icon and detailed information about them includes the name of the listing brokers. The properties displayed may not be all the properties available through the BR Program. The information provided is for consumers’ personal, non-commercial use and may not be used for any other purpose.