1070 21st ST SW, Naples, FL 34117
- $615,000
- 3
- BD
- 2
- BA
- 1,853
- SqFt




- Sold Price
- $615,000
- List Price
- $625,000
- Listing Price
- $625,000
- Closing Date
- Mar 20, 2026
- MLS#
- 226003491
- Status
- CLOSED
- Bedrooms
- 3
- Beds + Den
- 3 Bed
- Bathrooms
- 2
- Living Sq. Ft
- 1,853
- Property Class
- Single Family Residential
- Building Design
- Single Family Residence
- Status Type
- Resale Property
- County
- Collier
- Region
- NA42 - GGE 4,5,8,9,12,15,27,28,193-195
- Development
- Golden Gate Estates
- Subdivision
- Golden Gate Estates
Property Description
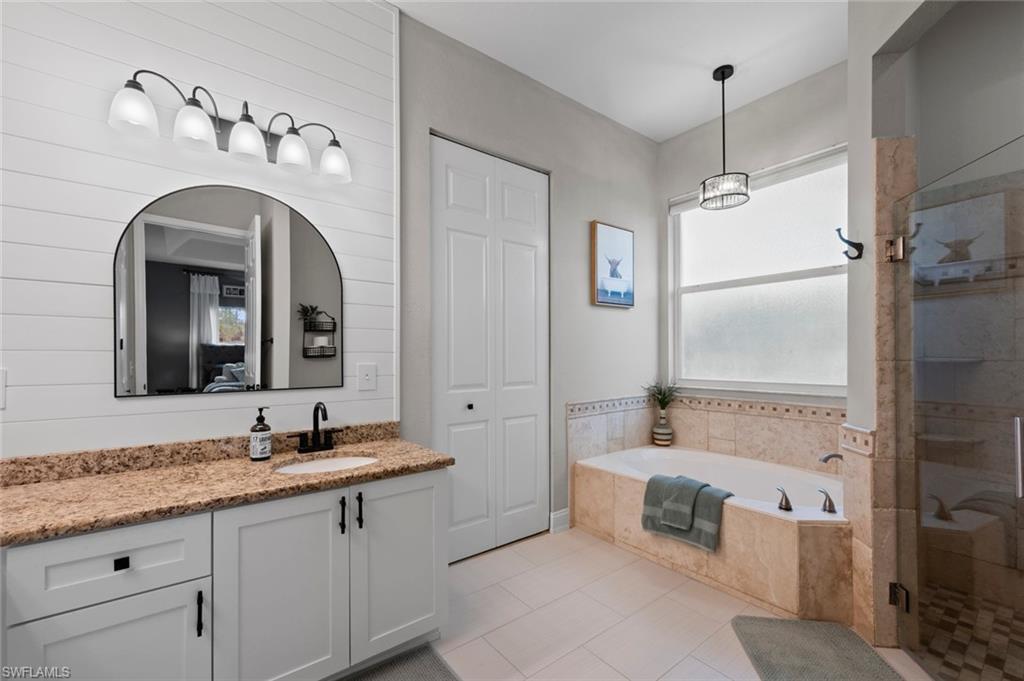
Set behind a private gate on a beautifully landscaped and fully fenced lot, this impeccably maintained Golden Gate Estates residence blends designer interiors with resort-caliber outdoor living. From the moment you arrive, the home’s stylish curb appeal, screened entry, and lush grounds—highlighted by a striking Hong Kong orchid, in your backyard entertaining space-set the tone for the quality found throughout. Inside, the home has been thoughtfully updated and shows like a model. Light wood-look vinyl plank flooring and new baseboards flow seamlessly throughout the living spaces, creating a cohesive, modern feel. The designer kitchen serves as the heart of the home, featuring upgraded cabinetry, large single-level counters, a dramatic waterfall island, full-height quartz backsplash, stainless steel appliances, and a convenient pantry—perfect for both everyday living and entertaining. Elegant wainscoting, curated light fixtures, and high-end ceiling fans add a custom touch throughout the main living areas. The bright primary suite is a true retreat, offering abundant natural light and French Doors to the screened rear lanai. The ensuite bath has been tastefully refreshed with new tile flooring, updated cabinetry, dual sinks, a walk-in shower, and a separate soaking tub accented by an elegant light fixture. A spacious walk-in closet completes the suite. Guest accommodations are equally well designed, with a private guest suite featuring charming wainscoting, a large guest bath, and a versatile third bedroom that functions beautifully as a home office or den. This space enjoys views of the expansive backyard, direct lanai access. A barn door allows the guest quarters to be separated from the main living area for added privacy. Outdoor living continues to make this property truly shine. The screened rear lanai extends the indoor living space outdoors, while an extended paver patio and covered pergola create an ideal setting for relaxing or entertaining. Enjoy Banana, avocado, and lychee trees as well as fruiting monsterras. Mature privacy hedges provide seclusion, and a storage shed with a tractor ramp adds functionality. Beyond the back gate, additional cleared land offers endless possibilities—perfect and ready for a shop, pasture, or toy storage. Additional features include a new high-efficiency A/C with maintenance and warranty package, full-home reverse osmosis system, solar attic fan, monitored security system with outdoor cameras, dedicated laundry area with sink, newer washer and dryer, and a garage equipped with ceiling-mounted storage, built-in cabinetry, and a window A/C unit. A full-yard irrigation system with app-enabled controls and quarterly pest control ensure ease of ownership. Ideally located in a peaceful, acreage-style setting while remaining close to shopping, dining, schools, and major roadways—with Naples’ beaches and amenities just a short drive away—this home offers the perfect balance of privacy, comfort, and modern living.
/u.realgeeks.media/thomasrealtor/PPRFullLogoLightBkgd2_(1).jpg)
Additional Information
- Year Built
- 2002
- Garage Spaces
- 2
- furnished
- Unfurnished
- Pets
- Yes
- Amenities
- None
- Community Type
- No Subdivision
- View
- Landscaped Area
- Boat Access
- None
- Waterfront Description
- None
- Building Description
- 1 Story/Ranch
- Acres
- 1.14
- Restrictions
- None
- Rear Exposure
- E
- Roof
- Shingle
- Flooring
- Tile
- Exterior Features
- Screened Lanai/Porch, Storage
- Water
- Reverse Osmosis - Entire House, Well
- Sewer
- Septic Tank
- Cooling
- Ceiling Fan(s), Central Electric
- Interior Features
- Built-In Cabinets, Foyer, French Doors, Pantry, Smoke Detectors, Volume Ceiling, Walk-In Closet(s)
- Equipment/Appliances Included
- Auto Garage Door, Dishwasher, Microwave, Range, Refrigerator, Reverse Osmosis, Smoke Detector, Washer/Dryer Hookup
- Rooms
- Family Room, Guest Bath, Guest Room, Home Office, Laundry in Garage, Screened Lanai/Porch
- Tax Year
- 2024
- Elementary School
- Big Cypress Elementary School
- Middle School
- Cypress Palm Middle School
- High School
- Golden Gate High School
Mortgage Calculator
Courtesy of Keller Williams Elite Realty.
Selling Office: Premiere Plus Realty Company. The data relating to real estate for sale on this web site comes in part from the Broker Reciprocity Program (BR Program) of M.L.S. of Naples, Inc. Properties listed with brokerage firms other than this company are marked with the BR Program Icon or the BR House Icon and detailed information about them includes the name of the listing brokers. The properties displayed may not be all the properties available through the BR Program. The information provided is for consumers’ personal, non-commercial use and may not be used for any other purpose.