Share this with your friends


239-877-9715
Real Estate Company
7534 Garibaldi CT, Naples, FL 34114
- $775,000
- 3
- BD
- 3
- BA
- 1,983
- SqFt




- Sold Price
- $775,000
- List Price
- $799,000
- Listing Price
- $799,000
- Closing Date
- Mar 31, 2026
- MLS#
- 226003098
- Status
- CLOSED
- Bedrooms
- 3
- Beds + Den
- 3+Den
- Bathrooms
- 3
- Living Sq. Ft
- 1,983
- Property Class
- Single Family Residential
- Building Design
- Single Family Residence
- Status Type
- Resale Property
- County
- Collier
- Region
- NA37 - East Collier S/O 75 E/O 9
- Development
- Verona Walk
- Subdivision
- Verona Walk
Property Description
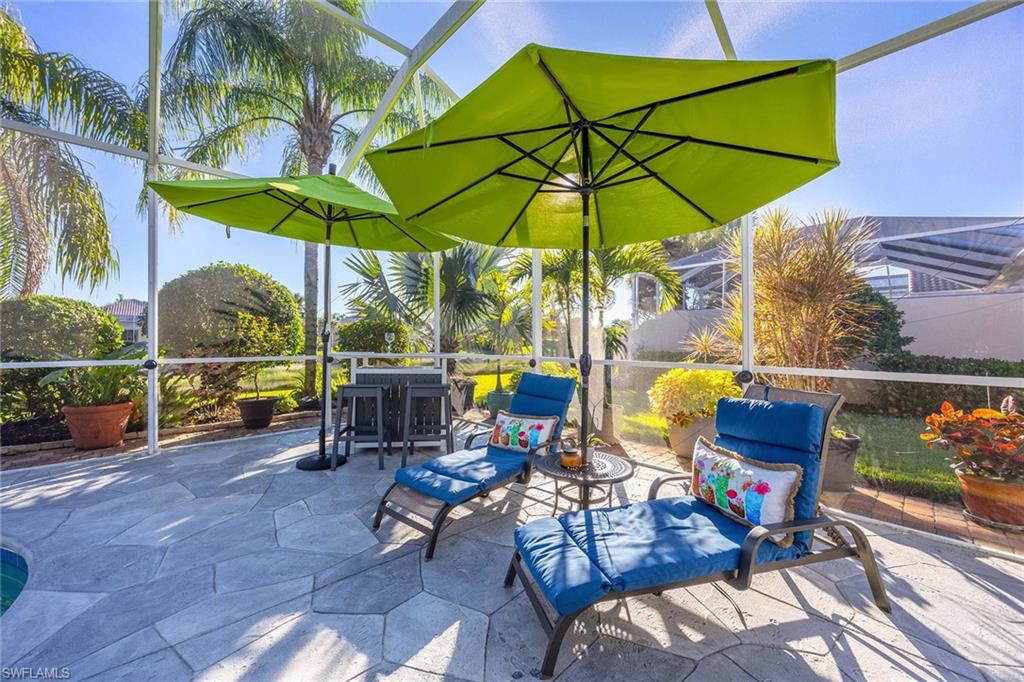
Welcome to this brilliantly modified Oakmont floor plan in the gated community of Verona Walk in Naples. Set on an oversized lot with sunny southern exposure, this residence features a custom expansion to include three full baths, an uncommon layout in this model. Designed for low-maintenance living, it offers solid poured concrete construction by DiVosta Homes and a lifestyle-rich setting just moments from world-class beaches, dining and shopping in Naples and Marco Island. The interior is freshly painted in coastal tones and showcases all porcelain tile flooring throughout. A fully remodeled kitchen features white cabinetry with pot drawers and stone countertops, while all baths have been upgraded with matching cabinetry and stone tops. The spacious lanai includes a saltwater pool with a low-maintenance keystone-finished deck, upgraded no-see-um screen enclosure, built-in cabinetry with big screen television and a custom tongue-in-groove ceiling. A hot tub sits just outside the primary suite for added relaxation. Additional upgrades include electric roll-down screens on the doors, accordion shutters on the lanai, a newer HVAC system (4.5 years old) and a water heater installed two years ago. Plantation shutters add elegance throughout the home, while built-in closet systems in all bedrooms provide practical luxury. An upgraded front-load washer and dryer add everyday convenience. Outdoor enhancements include a recent exterior repaint in a fresh coastal color palette, an attractive side-load garage elevation, expanded driveway, brick paver extension wrapping around the front, side and back of home, and a dedicated grilling patio just off the kitchen. Enjoy access to Verona Walk’s 20,000-square-foot Town Center, offering tennis and pickleball courts, resort-style and lap pools, a 24-hour fitness center, and nearly 20 miles of recreational paths connected by Venetian-style bridges. The community also features a 24-hour staffed gatehouse for the convenience of residents and guests.
/u.realgeeks.media/thomasrealtor/PPR-Logo-Detail.jpg)
Additional Information
- Year Built
- 2004
- Garage Spaces
- 2
- furnished
- Unfurnished
- Pets
- With Approval
- Amenities
- Basketball Court, Beauty Salon, Bike And Jog Path, Bocce Court, Business Center, Clubhouse, Park, Pool, Community Room, Fitness Center, Hobby Room, Internet Access, Library, Pickleball, Play Area, Restaurant, Sidewalk, Streetlight, Tennis Court(s)
- Community Type
- Gated, Tennis
- View
- Lake, Landscaped Area
- Boat Access
- None
- Waterfront Description
- Lake
- Pool
- Yes
- Building Description
- 1 Story/Ranch
- Restrictions
- Architectural, Deeded
- Rear Exposure
- S
- Roof
- Tile
- Flooring
- Tile
- Exterior Features
- Screened Lanai/Porch
- Water
- Assessment Paid, Central
- Cooling
- Ceiling Fan(s), Central Electric, Exhaust Fan
- Interior Features
- Bar, Built-In Cabinets, Closet Cabinets, Custom Mirrors, Foyer, French Doors, Laundry Tub, Multi Phone Lines, Pantry, Pull Down Stairs, Smoke Detectors, Volume Ceiling, Walk-In Closet(s), Window Coverings
- Equipment/Appliances Included
- Auto Garage Door, Central Vacuum, Cooktop - Electric, Dishwasher, Disposal, Dryer, Grill - Gas, Microwave, Refrigerator/Icemaker, Security System, Self Cleaning Oven, Smoke Detector, Washer, Washer/Dryer Hookup
- Rooms
- Den - Study, Great Room, Guest Bath, Guest Room, Laundry in Residence, Screened Lanai/Porch
- Tax Year
- 2024
- Total Annual Recurring Fees
- $5684
- HOA Fee
- $1,421
Mortgage Calculator
Courtesy of Premier Sotheby's Int'l Realty.
Selling Office: Veronawalk Realty, Inc.. The data relating to real estate for sale on this web site comes in part from the Broker Reciprocity Program (BR Program) of M.L.S. of Naples, Inc. Properties listed with brokerage firms other than this company are marked with the BR Program Icon or the BR House Icon and detailed information about them includes the name of the listing brokers. The properties displayed may not be all the properties available through the BR Program. The information provided is for consumers’ personal, non-commercial use and may not be used for any other purpose.