Share this with your friends


239-877-9715
Real Estate Company
8631 Palermo CT, Naples, FL 34114
- $985,000
- 3
- BD
- 3
- BA
- 2,462
- SqFt




- Sold Price
- $985,000
- List Price
- $985,000
- Listing Price
- $985,000
- Closing Date
- Feb 18, 2026
- MLS#
- 226002814
- Status
- CLOSED
- Bedrooms
- 3
- Beds + Den
- 3+Den
- Bathrooms
- 3
- Living Sq. Ft
- 2,462
- Property Class
- Single Family Residential
- Building Design
- Single Family Residence
- Status Type
- Resale Property
- County
- Collier
- Region
- NA37 - East Collier S/O 75 E/O 9
- Development
- Verona Walk
- Subdivision
- Verona Walk
Property Description
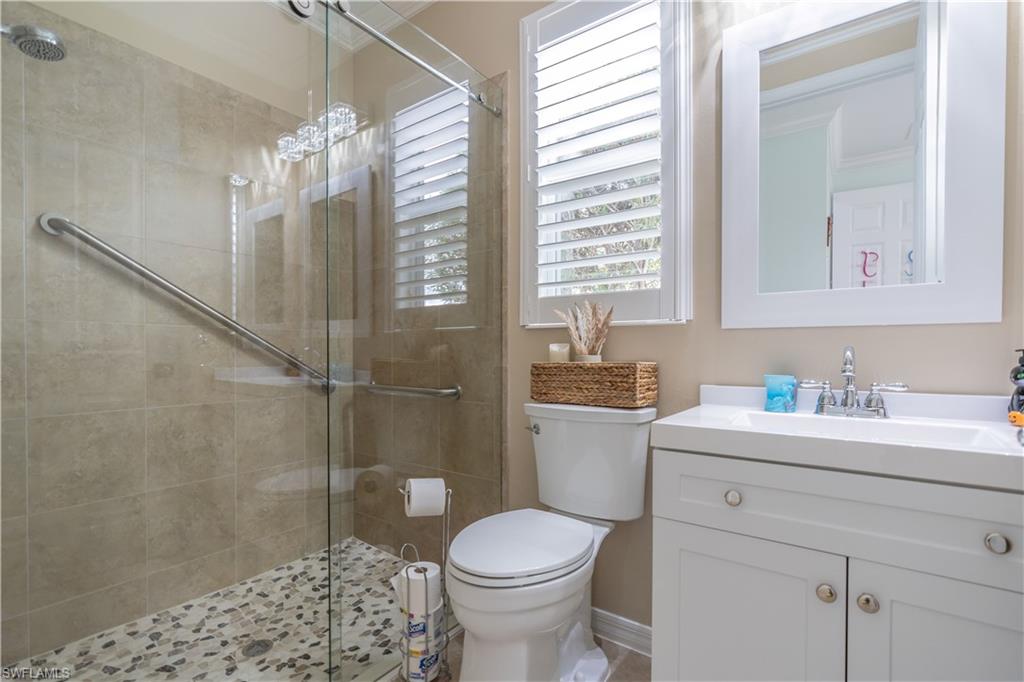
This home is over the top, when it comes to style. A rarely offered, three bedrooms with den /three bath, Dunwoody Trail model single family home has just entered the market. Located in the gated resort community of VeronaWalk, this totally renovated home is an example of luxurious, contemporary living. No expense was spared and every detail in fine design is addressed. This well-appointed home is being sold furnished. Lush landscaping envelops the home and walkways leading to a custom, double door screen entry. A full glass door with sidelight opens into the home from the covered vestibule. The open floorplan living space has a unique hand-built entertainment wall with an 86” television and fireplace. Adjacent to this fabulous entertaining space is a dream kitchen. Bounteous cabinetry, stainless high-end appliances, a full pantry and pendant lighting complete the room. Diamond quartz tops the island and massive counter space. An adjoining full dining room boasts a sparkling crystal light fixture for elegant dinner parties. The office with glass, French door entry can double as a den with its 72” television. Your primary suite is a sanctuary to retreat to after a stressful day. Lie in bed and enjoy a fire in the electric fireplace or observe the peaceful pool area. A barn door with frosted glass inserts opens into an ensuite bath that has been completely renovated. Well thought out,new custom doors, quartz top dual sink vanity, lighting, tile and plumbing fixtures are all in place. A tiled, seamless door shower with multi-setting shower heads and a deep soaking tub complete your refuge. The custom designed, oversize closet allows for all your clothing storage needs. Two ancillary baths have been fully updated, as well. A generously proportioned laundry room with washer/dryer duo houses a wash sink and storage cabinetry. Mechanical upgrades within the last six months include a new A/C system (including an air- conditioned garage) and a tankless hot water system. Both the interior, as well as, exterior has been repainted in contemporary shades. The entire home is tiled placed on the diagonal for a spacious cohesiveness throughout. Crown molding and decorative woodwork is throughout the many rooms. Windows are covered by custom plantation shutters. Gaze from your covered lanai out onto your custom pool with stone waterfall, where a sun shelf allows for a partially immersed way to spend an afternoon. A new PENTAIR high output pool filter system was recently installed. The limestone patio surrounds the pool and is totally covered by a new (no- see- um screens) enclosure. Beyond the privacy hedge is a lawn sloping to a quiet waterway where you can step down to observe wildlife. A three-car garage has a deluxe floor covering installed and abundant storage for all your toys. Electric pull down storm shutters are on all doors and windows. This home -a true masterpiece in design - is ready to be yours in gorgeous Naples.
/u.realgeeks.media/thomasrealtor/PPRFullLogoLightBkgd2_(1).jpg)
Additional Information
- Year Built
- 2010
- Garage Spaces
- 3
- furnished
- Furnished
- Pets
- Yes
- Amenities
- Basketball Court, Beauty Salon, Bike And Jog Path, Bocce Court, Clubhouse, Pool, Community Room, Fitness Center, Library, Pickleball, Play Area, Restaurant, Sidewalk, Streetlight, Tennis Court(s)
- Community Type
- Gated
- View
- Lake
- Boat Access
- None
- Waterfront Description
- Lake
- Pool
- Yes
- Building Description
- 1 Story/Ranch
- Restrictions
- Deeded
- Rear Exposure
- NE
- Roof
- Tile
- Flooring
- Tile
- Exterior Features
- Screened Lanai/Porch
- Water
- Central
- Cooling
- Central Electric
- Interior Features
- Custom Mirrors, Fireplace, French Doors, Laundry Tub, Pantry, Pull Down Stairs, Smoke Detectors
- Equipment/Appliances Included
- Auto Garage Door, Cooktop, Dishwasher, Dryer, Microwave, Refrigerator, Refrigerator/Freezer, Security System, Self Cleaning Oven, Smoke Detector, Wall Oven, Washer, Washer/Dryer Hookup
- Rooms
- Den - Study, Laundry in Residence, Screened Lanai/Porch
- Tax Year
- 2024
- Total Annual Recurring Fees
- $5948
- HOA Fee
- $1,486
Mortgage Calculator
Courtesy of Gulf Coast Properties Group.
Selling Office: Gulf Coast Properties Group. The data relating to real estate for sale on this web site comes in part from the Broker Reciprocity Program (BR Program) of M.L.S. of Naples, Inc. Properties listed with brokerage firms other than this company are marked with the BR Program Icon or the BR House Icon and detailed information about them includes the name of the listing brokers. The properties displayed may not be all the properties available through the BR Program. The information provided is for consumers’ personal, non-commercial use and may not be used for any other purpose.