14091 Nautica CT, Naples, FL 34114
- $725,000
- 3
- BD
- 2
- BA
- 1,684
- SqFt






- Sold Price
- $725,000
- List Price
- $725,000
- Listing Price
- $725,000
- Closing Date
- Mar 26, 2026
- MLS#
- 226002714
- Status
- CLOSED
- Bedrooms
- 3
- Beds + Den
- 3 Bed
- Bathrooms
- 2
- Living Sq. Ft
- 1,684
- Property Class
- Single Family Residential
- Building Design
- Single Family Residence
- Status Type
- Resale Property
- County
- Collier
- Region
- NA37 - East Collier S/O 75 E/O 9
- Development
- Naples Reserve
- Subdivision
- Mallard Point
Property Description
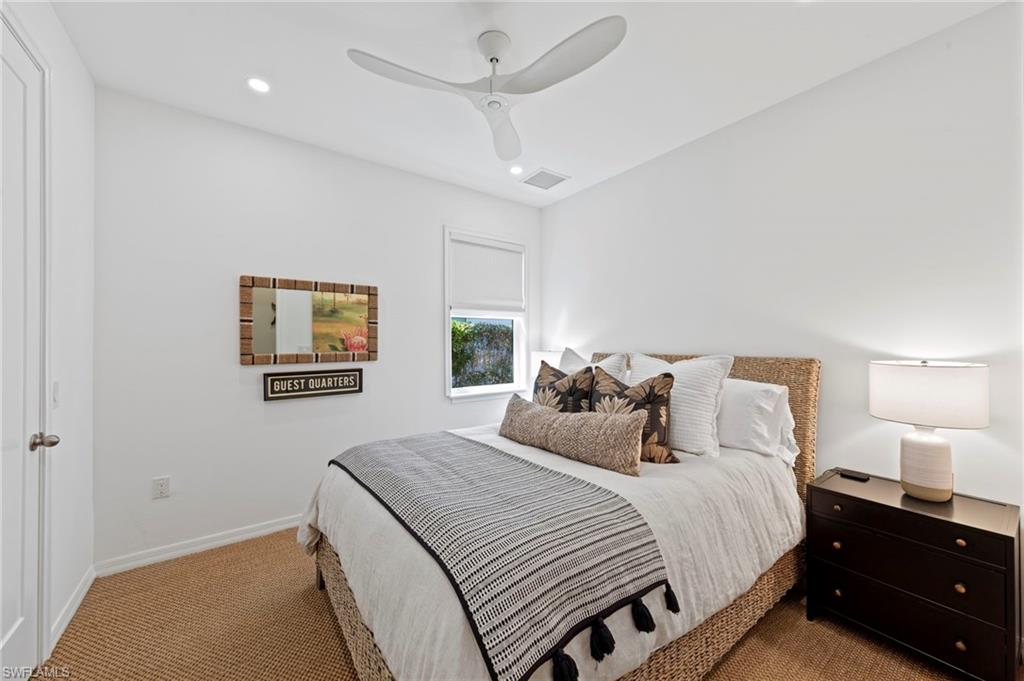
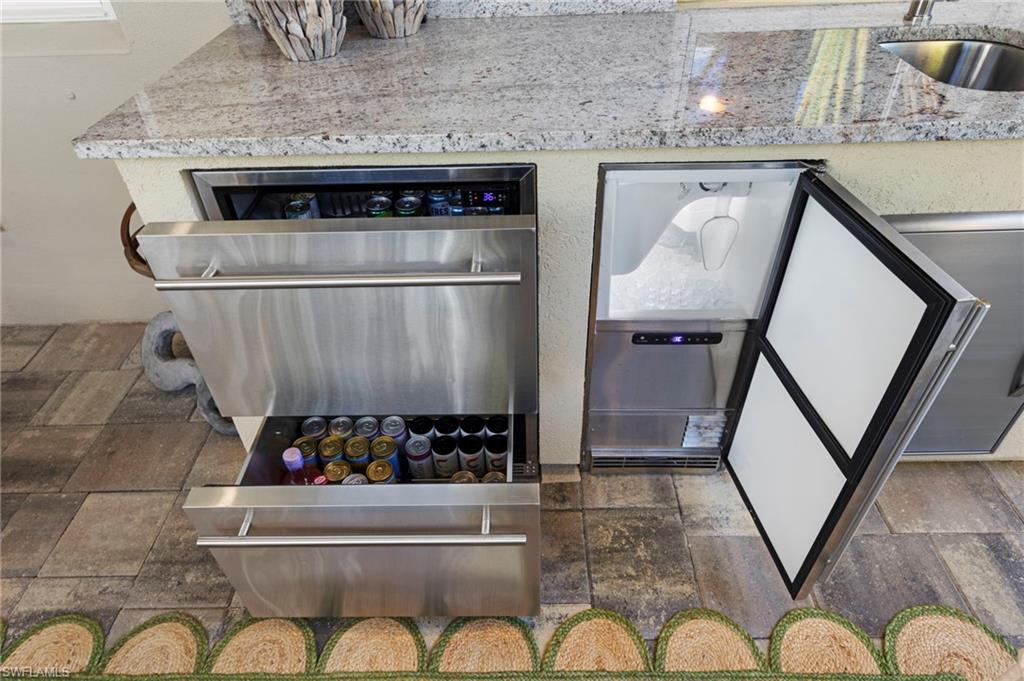
This is a truly special home featuring EXTENSIVE CUSTOM DETAILS throughout, thoughtfully designed to combine luxury, comfort & functionality. Perfectly situated on an UPGRADED PRESERVE VIEW cul-de-sac lot w/lush landscaping, LANDSCAPE LIGHTING & lake-fed automatic IRRIGATION. Offering 3 beds & 2 full baths the home welcomes you w/an inviting entry highlighted by an IMPACT GLASS DOOR w/keypad entry, exterior SECURITY CAMERA, VIDEO DOORBELL, PLANTATION SHUTTERS, CUSTOM CLOSET SHELVES, custom lighting & TILE FLOORS. The open great room impresses w/TRAY CEILING, CROWN MOLDING, recessed lighting, CEILING FAN, plantation shutters & IMPACT sliding glass doors opening to the lanai. The dining area features a custom chandelier & striking SHIPLAP wall. The open kitchen is beautifully appointed w/upgraded cabinetry, custom ROLL-OUT SHELVES, QUARTZ counter, TILE BACKSPLASH, CABINET LIGHTING, CUSTOM PANTRY & large island w/breakfast bar & PENDANT LIGHTS. High-end BOSCH APPLIANCES include a self-cleaning CONVECTION RANGE, WARMING DRAWER, MICROWAVE DRAWER & EXTERIOR-VENTED RANGE HOOD. The primary suite is a serene retreat w/shiplap feature wall, tray ceiling w/crown molding, AUTOMATED WINDOW BLINDS, upgraded SISAL CARPET, TV mount w/raised outlets & a spacious CUSTOM WALK-IN CLOSET w/can lighting & FULL LENGTH LIGHTED MIRROR. The luxurious primary bath offers a double-sink quartz vanity w/custom roll-out shelves, BEVELED MIRROR, tile floor, large tiled shower w/FRAMELESS GLASS ENCLOSURE & private water closet. Additional living spaces include a secondary bedroom w/custom walk-in closet, versatile den/THIRD BEDROOM w/QUEEN MURPHY BED, stylish hall bath w/frameless glass tub/shower & laundry room w/LAUNDRY CABINETS, washer, dryer & under-cabinet lighting. Outdoor living is exceptional w/HEATED SALTWATER POOL/SPA featuring a SUN SHELF, BUBBLERS, colored lights & AUTOFILL. The extended paver lanai is enclosed w/a NO-SEE-UM SCREEN PICTURE FRAME CAGE, electric HURRICANE SCREEN SHUTTER, ceiling fan, CAGE SCREEN LIGHTS, TV mount, OUTDOOR SHOWER & security camera. An impressive OUTDOOR KITCHEN completes the space w/GAS GRILL, REFRIGERATOR DRAWERS, ICE MAKER, sink & GRANITE COUNTER/BACKSPLASH. The oversized two-car garage is fully equipped w/an EPOXY FLOOR, INSULATED GARAGE DOOR, AC MINI-SPLIT, AUTOMATED CEILING STORAGE RACKS, GARAGE STORAGE CABINET/SLAT WALL, INSULATED ATTIC w/PULL-DOWN STAIRS, & portable GENERATOR w/dedicated exterior outlet. Enhanced by SMART HOME AUTOMATION & DIMMER SWITCHES throughout, this home is located in a guard-gated community w/LOW HOA FEES that includes lawn/landscape maintenance. RESORT STYLE AMENITIES including a lakefront clubhouse w/NEW KITCHEN, NEW TIKI BAR, fitness center, lifestyle director, water sports, tennis, PICKLEBALL, walking trails, DOG PARKS & more. This exceptional home offers luxury, technology & an unmatched lifestyle—a rare opportunity to own a truly special property in a premier waterfront community.
/u.realgeeks.media/thomasrealtor/PPRFullLogoLightBkgd2_(1).jpg)
Additional Information
- Year Built
- 2019
- Garage Spaces
- 2
- furnished
- Unfurnished
- Pets
- Yes
- Amenities
- Basketball Court, Barbecue, Bike And Jog Path, Bocce Court, Clubhouse, Park, Pool, Community Room, Dog Park, Fitness Center, Fishing Pier, Hobby Room, Internet Access, Lakefront Beach, Library, Pickleball, Play Area, Restaurant, Sidewalk, Streetlight, Tennis Court(s), Underground Utility, Volleyball
- Community Type
- Boating, Gated, Tennis
- View
- Landscaped Area, Preserve, Trees/Woods
- Boat Access
- None
- Waterfront Description
- None
- Pool
- Yes
- Building Description
- 1 Story/Ranch, Florida
- Acres
- 0.12
- Restrictions
- Deeded, No RV
- Rear Exposure
- NW
- Roof
- Metal
- Flooring
- Carpet, Tile
- Exterior Features
- Screened Lanai/Porch, Built In Grill, Outdoor Kitchen, Outdoor Shower
- Water
- Central
- Cooling
- Ceiling Fan(s), Central Electric, Exhaust Fan
- Interior Features
- Closet Cabinets, Custom Mirrors, Foyer, French Doors, Pantry, Pull Down Stairs, Smoke Detectors, Tray Ceiling(s), Walk-In Closet(s), Window Coverings
- Equipment/Appliances Included
- Auto Garage Door, Cooktop - Electric, Dishwasher, Disposal, Dryer, Generator, Grill - Gas, Home Automation, Ice Maker - Stand Alone, Microwave, Range, Refrigerator, Refrigerator/Freezer, Refrigerator/Icemaker, Security System, Self Cleaning Oven, Smoke Detector, Warming Tray, Washer
- Rooms
- Den - Study, Great Room, Guest Bath, Guest Room, Home Office, Laundry in Residence, Screened Lanai/Porch
- Tax Year
- 2025
- Total Annual Recurring Fees
- $7008
- Master HOA Fee
- $1651
- Master HOA Fee Frequency
- Quarterly
- Elementary School
- Manatee Elementary School
- Middle School
- Manatee Middle School
- High School
- Lely High School
Mortgage Calculator
Courtesy of Premiere Plus Realty Company.
Selling Office: Premiere Plus Realty Company. The data relating to real estate for sale on this web site comes in part from the Broker Reciprocity Program (BR Program) of M.L.S. of Naples, Inc. Properties listed with brokerage firms other than this company are marked with the BR Program Icon or the BR House Icon and detailed information about them includes the name of the listing brokers. The properties displayed may not be all the properties available through the BR Program. The information provided is for consumers’ personal, non-commercial use and may not be used for any other purpose.