467 20th AVE NE, Naples, FL 34120
- $2,100,000
- 4
- BD
- 4
- BA
- 3,300
- SqFt



- Sold Price
- $2,100,000
- List Price
- $2,199,000
- Listing Price
- $2,199,000
- Closing Date
- Mar 11, 2026
- MLS#
- 226002672
- Status
- CLOSED
- Bedrooms
- 4
- Beds + Den
- 4+Den
- Bathrooms
- 4
- Living Sq. Ft
- 3,300
- Property Class
- Single Family Residential
- Building Design
- Single Family Residence
- Status Type
- Resale Property
- County
- Collier
- Region
- NA44 - GGE 14,16-18,23-25,49,50,67-78
- Development
- Golden Gate Estates
- Subdivision
- Golden Gate Estates
Property Description
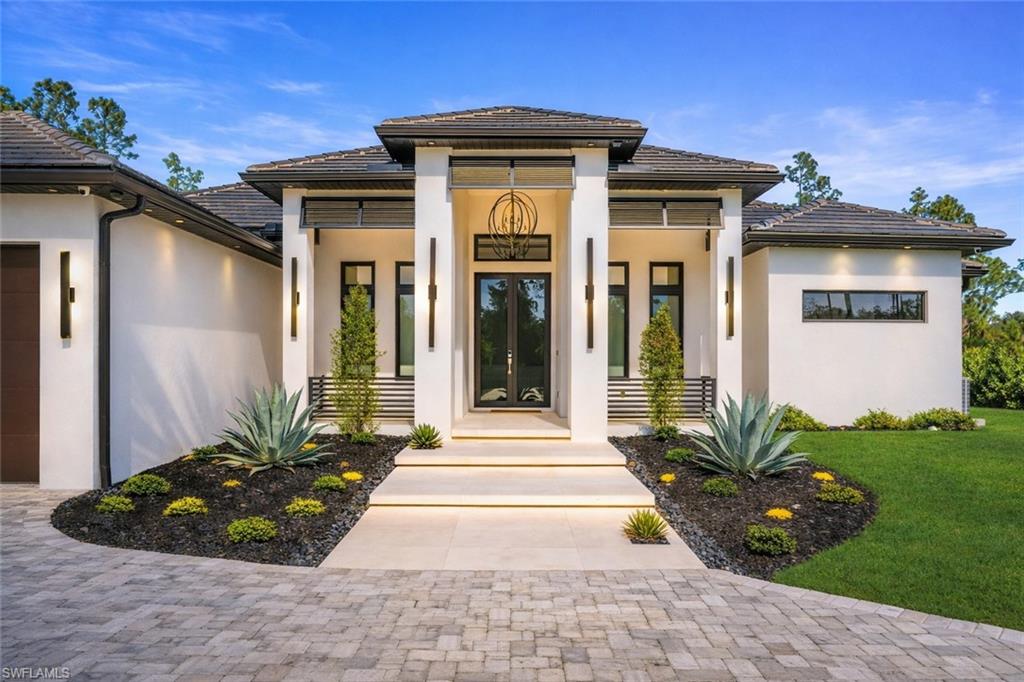
A statement of architectural excellence and modern luxury, 467 20th Ave NE is a newly completed 2024 estate that redefines refined living in Naples—where cutting-edge design, master craftsmanship, and resort-style amenities converge on an expansive private setting. Located within the coveted acreage lifestyle of Golden Gate Estates, this impeccably designed residence offers 4 bedrooms, a private den, and 4 full bathrooms across approximately 3,300 square feet of living space, all thoughtfully curated to deliver both grandeur and livability. From the moment you arrive, the circular paver driveway, dramatic landscape lighting, and elegant architectural lines set the tone for what lies within. Inside, soaring 13-foot ceilings, Level 5 drywall finishes, and a striking electric fireplace anchor the great room, while full-wall pocket sliding doors dissolve the boundary between indoors and out—framing breathtaking views of the expansive backyard and creating a seamless flow for entertaining. Throughout the home, an extraordinary 28 full slabs of quartz, quartzite, and porcelain elevate every surface with timeless sophistication. The chef’s kitchen is nothing short of spectacular, featuring JennAir panel-ready appliances, custom white oak cabinetry, an architectural “floating” ceiling, and an oversized island designed to impress. A fully equipped butler’s pantry with a second refrigerator and wine fridge adds both functionality and elegance, making hosting effortless and elevated. The primary suite is a true sanctuary, complete with dual walk-in closets and a spa-inspired bath showcasing a walk-around shower with multiple shower heads and bench seating, dual vanities with abundant storage, and a Toto toilet—all designed for daily indulgence. Just off the suite, a private office with French doors offers a refined work-from-home retreat. A split-bedroom floor plan provides exceptional privacy, with two additional guest suites each featuring their own attached full bathrooms. Designed for next-level indoor-outdoor living, the expansive covered lanai is outfitted with a full outdoor kitchen and bar, electric fireplace, Sonos audio, and automatic roll-down screens—creating an all-season entertaining destination. Beyond the lanai, over 2,600 square feet of paved decking surrounds a manicured backyard highlighted by a private soccer field with sprinkler-fed Zoysia grass, offering endless flexibility for recreation or relaxation. Additional premium features include impact-rated windows and doors, a three-car garage with epoxy floors, dual wells (one dedicated to irrigation), a 500-gallon reverse osmosis system, soffit-mounted holiday outlets, palm-tree lighting outlets, motion-sensor illuminated shell stone entry steps, and pre-wiring for a future front gate. Situated on 100% upland land with no flood insurance required, this property delivers peace of mind along with privacy and prestige.
/u.realgeeks.media/thomasrealtor/PPRFullLogoLightBkgd2_(1).jpg)
Additional Information
- Year Built
- 2024
- Garage Spaces
- 3
- furnished
- Partially
- Pets
- Yes
- Amenities
- None
- Community Type
- No Subdivision, Non-Gated
- View
- Landscaped Area, Trees/Woods
- Boat Access
- None
- Waterfront Description
- None
- Building Description
- 1 Story/Ranch
- Acres
- 2.27
- Restrictions
- None/Other
- Rear Exposure
- E
- Roof
- Tile
- Flooring
- Tile
- Exterior Features
- Open Porch/Lanai, Built In Grill, Outdoor Kitchen
- Water
- Reverse Osmosis - Entire House, Well
- Sewer
- Septic Tank
- Cooling
- Ceiling Fan(s), Central Electric
- Interior Features
- Built-In Cabinets, Coffered Ceiling(s), Fireplace, French Doors, Laundry Tub, Pantry, Smoke Detectors, Wired for Sound, Tray Ceiling(s), Volume Ceiling, Walk-In Closet(s), Window Coverings
- Equipment/Appliances Included
- Auto Garage Door, Cooktop - Electric, Dishwasher, Disposal, Dryer, Grill - Gas, Microwave, Refrigerator/Icemaker, Reverse Osmosis, Security System, Smoke Detector, Wall Oven, Washer, Water Treatment Owned, Wine Cooler
- Rooms
- Den - Study, Great Room, Guest Bath, Guest Room, Laundry in Residence, Media Room, Open Porch/Lanai, Other
- Tax Year
- 2024
Mortgage Calculator
Courtesy of Marzucco Real Estate.
Selling Office: Premiere Plus Realty Company. The data relating to real estate for sale on this web site comes in part from the Broker Reciprocity Program (BR Program) of M.L.S. of Naples, Inc. Properties listed with brokerage firms other than this company are marked with the BR Program Icon or the BR House Icon and detailed information about them includes the name of the listing brokers. The properties displayed may not be all the properties available through the BR Program. The information provided is for consumers’ personal, non-commercial use and may not be used for any other purpose.