1052 Spanish Moss TRL, Naples, FL 34108
- $2,452,500
- 4
- BD
- 3.5
- BA
- 3,406
- SqFt





- Sold Price
- $2,452,500
- List Price
- $2,475,000
- Listing Price
- $2,475,000
- Closing Date
- Feb 12, 2026
- MLS#
- 226001660
- Status
- CLOSED
- Bedrooms
- 4
- Beds + Den
- 4+Den
- Bathrooms
- 3.5
- Living Sq. Ft
- 3,406
- Property Class
- Single Family Residential
- Building Design
- Single Family Residence
- Status Type
- Resale Property
- County
- Collier
- Region
- NA12 - N/O Vanderbilt Bch Rd W/O
- Development
- Pelican Marsh
- Subdivision
- Gables
Property Description
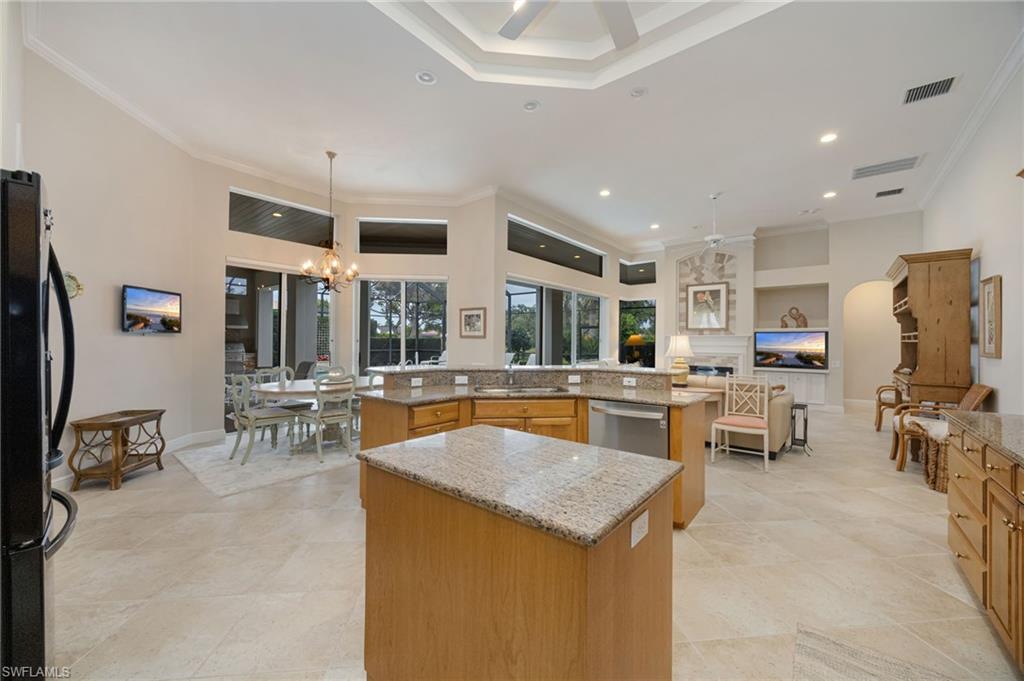
Beautifully sited on a scenic lake lot, this expansive residence in Pelican Marsh offers a refined blend of classic elegance, thoughtful design, and exceptional indoor-outdoor living. An Arthur Rutenberg built classic Floridian styled home. A covered front entry with double leaded-glass doors opens to a welcoming foyer with diagonal tile flooring, crown molding, and graceful architectural details that continue throughout the home. The well-designed floor plan features formal living and dining spaces, a spacious family room with a custom fireplace and built-in niches, and an impressive den or office with inlaid wood floors, custom cabinetry, tray ceiling, and accent lighting. The gourmet kitchen is both functional and inviting, highlights include granite countertops, stone backsplash, center island, breakfast bar, glass-front display cabinetry, double ovens, five-burner cooktop, and a sunny breakfast nook with lanai access. Multiple sliding doors connect the main living areas to the expansively covered lanai, creating a seamless flow for entertaining. The owner’s suite is a tranquil retreat with a sitting area, plantation shutters, walk-in closets, and private access to the lanai, while the spa-style bath offers dual vanities, soaking tub, walk-in shower, and private water closet. Three additional guest suites provide comfort and privacy, including a generous cabana suite with direct pool access and en-suite bath. Outdoors, the screened lanai is designed for year-round enjoyment with a custom built-in grill that has stacked stone accents, Pecky cypress ceiling, remote-controlled screens, and ample covered dining and lounge areas, all overlooking the pool, sun deck, lush landscaping, and peaceful lake views. Additional highlights include a side-entry two-car garage with epoxy flooring and storage systems, governor’s driveway, State of the art new HVAC systems -8/25, Squared off columns around lanai-as well as electric storm screens around entire covered lanai space, Front elevation updated to include squared off columns, Bermuda styled window shutters and bricked walkways around the side yard, updated roof, and beautifully maintained grounds. Pelican Marsh is one of North Naples’ most sought-after communities, spanning over 2,000 acres with 133 acres of natural preserves and offering an exceptional lifestyle centered around its championship golf course, tennis and pickleball facilities, bocce, state-of-the-art fitness center, spa services, and a vibrant community center with social and cultural programming. Ideally located just minutes from Mercato, Waterside Shops, and Naples’ renowned dining and entertainment, residents also enjoy proximity to sunny white-sand Gulf beaches, making this home a perfect blend of privacy, convenience, and resort-style living.
/u.realgeeks.media/thomasrealtor/PPRFullLogoLightBkgd2_(1).jpg)
Additional Information
- Year Built
- 1997
- Garage Spaces
- 2
- furnished
- Furnished
- Pets
- Yes
- Amenities
- Bike And Jog Path, Bocce Court, Business Center, Clubhouse, Park, Community Room, Fitness Center, Full Service Spa, Internet Access, Library, Pickleball, Play Area, Sidewalk, Streetlight, Tennis Court(s)
- Community Type
- Gated
- View
- Lake, Landscaped Area
- Boat Access
- None
- Waterfront Description
- Lake
- Pool
- Yes
- Building Description
- 1 Story/Ranch
- Acres
- 0.30
- Restrictions
- Architectural, Deeded, No RV
- Rear Exposure
- N
- Roof
- Tile
- Flooring
- Carpet, Parquet, Tile, Wood
- Exterior Features
- Open Porch/Lanai, Screened Lanai/Porch, Built In Grill
- Water
- Central
- Cooling
- Central Electric
- Interior Features
- Built-In Cabinets
- Equipment/Appliances Included
- Auto Garage Door, Cooktop, Dishwasher, Disposal, Dryer, Freezer, Microwave, Range, Smoke Detector, Washer
- Rooms
- Den - Study, Family Room, Great Room, Home Office, Laundry in Residence, Open Porch/Lanai, Screened Lanai/Porch
- Tax Year
- 2025
- Total Annual Recurring Fees
- $2073
- Master HOA Fee
- $2073
- Master HOA Fee Frequency
- Annually
- Elementary School
- Pelican Marsh Elementary School
- Middle School
- Pine Ridge Middle School
- High School
- Aubrey Rogers High School
Mortgage Calculator
Courtesy of John R Wood Properties. 239-595-0097
Selling Office: Premier Sotheby's Int'l Realty. The data relating to real estate for sale on this web site comes in part from the Broker Reciprocity Program (BR Program) of M.L.S. of Naples, Inc. Properties listed with brokerage firms other than this company are marked with the BR Program Icon or the BR House Icon and detailed information about them includes the name of the listing brokers. The properties displayed may not be all the properties available through the BR Program. The information provided is for consumers’ personal, non-commercial use and may not be used for any other purpose.