Share this with your friends


239-877-9715
Real Estate Company
5904 Gala DR, Ave Maria, FL 34142
- $590,000
- 2
- BD
- 2
- BA
- 2,052
- SqFt










- Sold Price
- $590,000
- List Price
- $625,000
- Listing Price
- $625,000
- Closing Date
- May 12, 2026
- MLS#
- 226001496
- Status
- CLOSED
- Bedrooms
- 2
- Beds + Den
- 2+Den
- Bathrooms
- 2
- Living Sq. Ft
- 2,052
- Property Class
- Single Family Residential
- Building Design
- Single Family Residence
- Status Type
- Resale Property
- County
- Collier
- Region
- NA35 - Ave Maria Area
- Development
- Ave Maria
- Subdivision
- Del Webb
Property Description
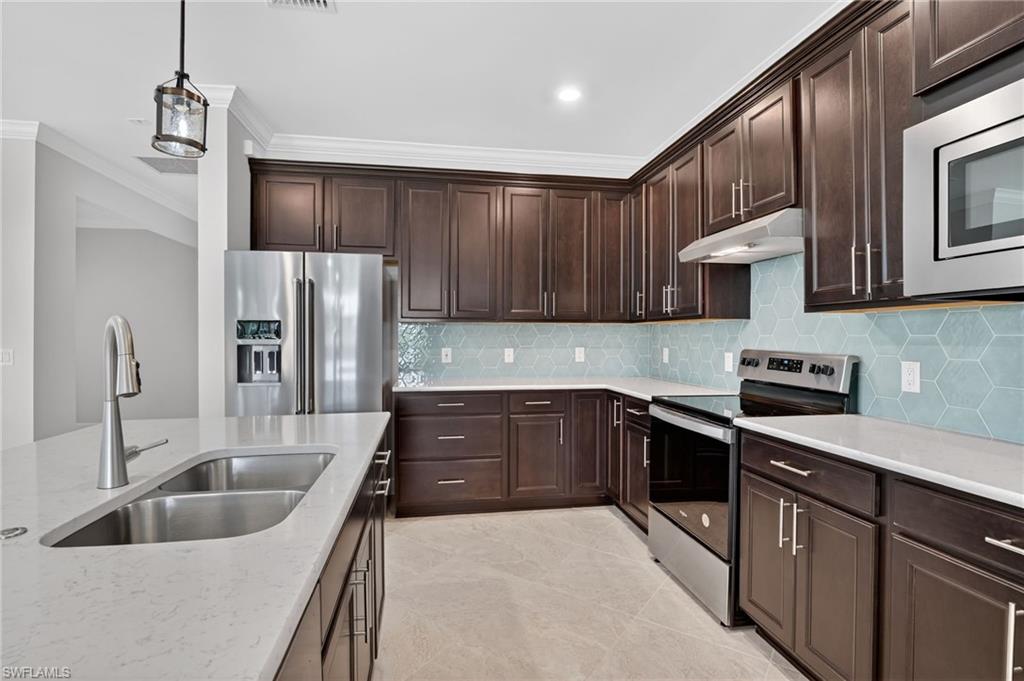
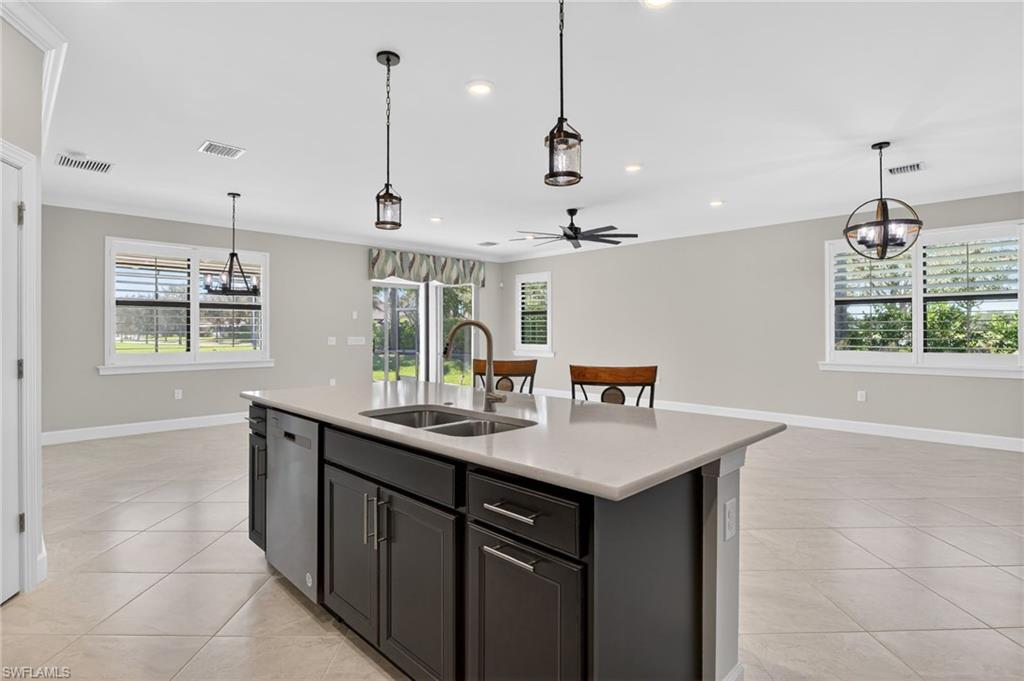
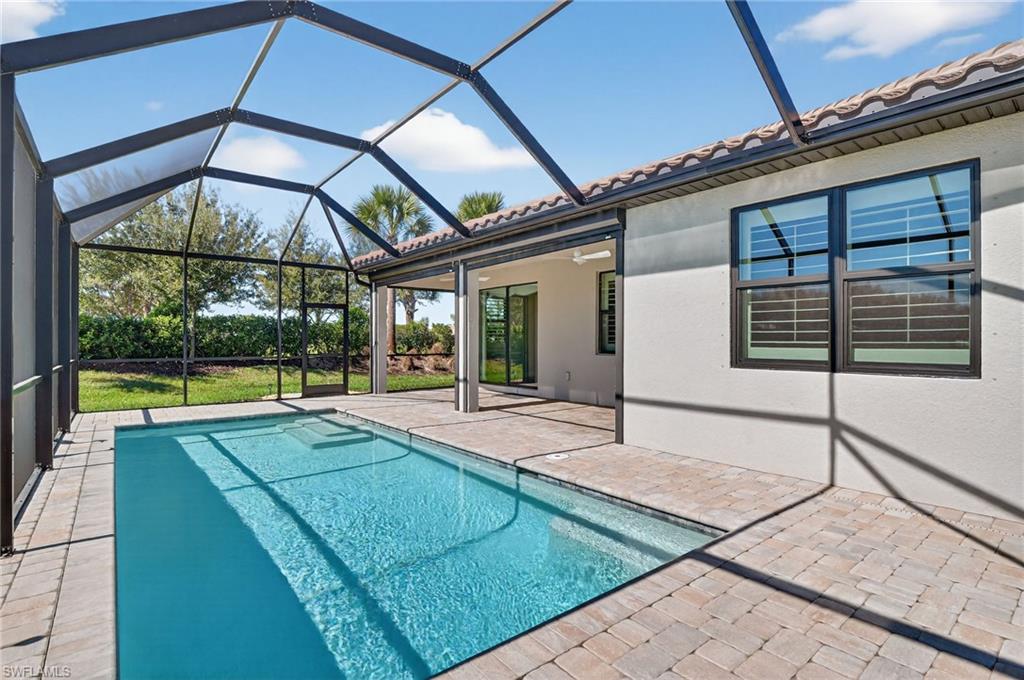
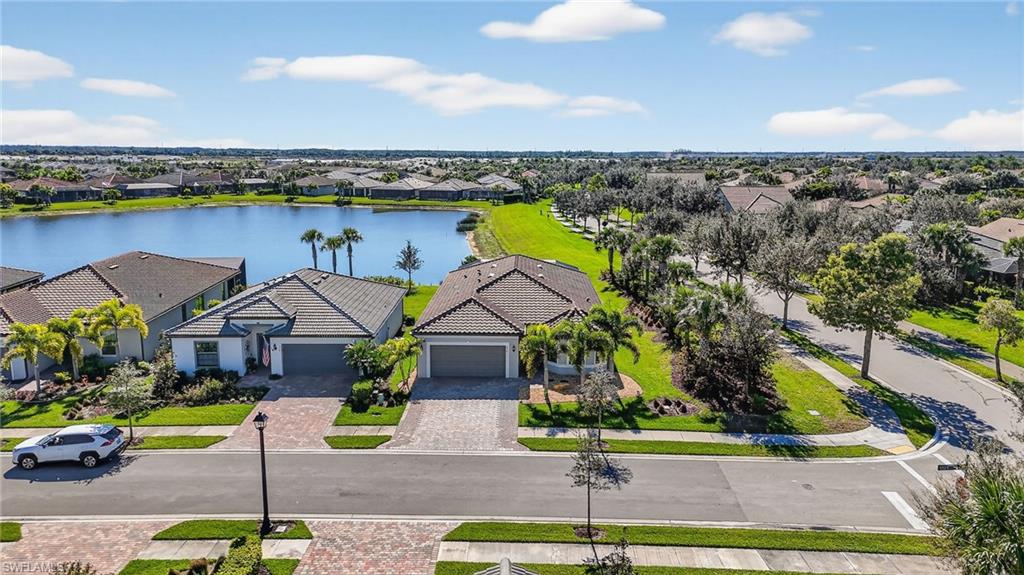
Beautiful corner lot with saltwater pool and stunning water view. This 2052 SQ FT home built in 2023 has 2/2 + den. It is located in the 55+ Community of Del Webb Naples, Ave Maria, FL. Featuring the popular MYSTIQUE floor plan with a screened entryway and Decorative Glass Door welcoming you to the EXTENDED GATHERING ROOM with CROWN Molding in all living areas, Den and Owner’s Suite. The gourmet kitchen boasts a spacious quartz island with full bullnose edges on all counters, upgraded KitchenAid Refrigerator, custom cabinets with 42" uppers and tall crown, a designer backsplash and energy rangehood vented. The home features diagonally installed tile flooring and luxury vinyl floors in bedrooms. Owner’s Suite bathroom includes dual sinks and an extended walk-in shower. Guest bath includes designer Shower Doors. Both bathrooms are equipped with Kohler Highline Toilets for comfort. A flexible den includes space for guests, an office or hobbies. The large, extended lanai is a true paradise featuring a heated, salt water screened in pool with CHI Generator and storm screens for added protection, WIFI extension package on lanai as well as beautiful views of the lake. The finished Laundry Room includes a utility sink and upgraded top load Maytag washer and dryer. The extended garage includes space for three cars or just additional storage with epoxy flooring. Additional features include Hurricane Impact Windows and door, upgraded Interior Doors, Plantation Shutters, a Honeycomb shade on slider with an Aesthetic Valance. Electrical upgrades include LED Downlight Package in Gathering Room, Owner’s Suite and Lanai, a Flood light on Lanai; a 4’ Fluorescent in Garage and Keyless Entry; Security System plus Doorbell Camera. An exterior curbside appeal with an Aesthetic rock landscape around the home and an Extended Driveway. This home is ready to move in now. The Del Webb Community offers world class amenities that rivals luxury resorts, an excellent restaurant, clubhouse with pools, fitness center, pickleball, tennis, billiards and even a top tier golf simulator. For additional restaurants, shops, Publix, Doctor, parks just hop onto your golf cart and you’re only minutes away!
/u.realgeeks.media/thomasrealtor/PPRFullLogoLightBkgd2_(1).jpg)
Additional Information
- Year Built
- 2023
- Garage Spaces
- 2
- furnished
- Unfurnished
- Pets
- Limits
- Amenities
- Basketball Court, Barbecue, Beauty Salon, Bike And Jog Path, Billiard Room, Bocce Court, Clubhouse, Park, Pool, Community Room, Spa/Hot Tub, Dog Park, Fitness Center, Golf Course, Guest Room, Hobby Room, Internet Access, Library, Pickleball, Play Area, Private Membership, Putting Green, Restaurant, Sauna, Shopping, Streetlight, Tennis Court(s), Volleyball
- Community Type
- Gated, Golf Course, Tennis
- View
- Landscaped Area, Water
- Boat Access
- None
- Waterfront Description
- Lagoon
- Pool
- Yes
- Building Description
- 1 Story/Ranch
- Acres
- 0.17
- Restrictions
- Deeded, No Commercial, No RV
- Rear Exposure
- S
- Roof
- Tile
- Flooring
- Tile, Vinyl
- Exterior Features
- Screened Lanai/Porch
- Water
- Central
- Cooling
- Ceiling Fan(s), Central Electric
- Interior Features
- Built-In Cabinets, Closet Cabinets, Coffered Ceiling(s), French Doors, Laundry Tub, Pantry, Smoke Detectors, Tray Ceiling(s), Walk-In Closet(s), Window Coverings
- Equipment/Appliances Included
- Auto Garage Door, Cooktop - Electric, Dishwasher, Disposal, Dryer, Freezer, Microwave, Range, Refrigerator, Refrigerator/Freezer, Refrigerator/Icemaker, Security System, Self Cleaning Oven, Smoke Detector, Washer, Washer/Dryer Hookup
- Rooms
- Den - Study, Great Room, Laundry in Residence, Screened Lanai/Porch
- Tax Year
- 2024
- Total Annual Recurring Fees
- $5864
- HOA Fee
- $1,263
- Master HOA Fee
- $203
- Master HOA Fee Frequency
- Quarterly
- Elementary School
- Corkscrew Elementary
- Middle School
- Corkscrew Middle
- High School
- Palmetto Ridge Hs
Mortgage Calculator
Courtesy of Achieve Realty LLC.
Selling Office: Florida Nature Realty Service. The data relating to real estate for sale on this web site comes in part from the Broker Reciprocity Program (BR Program) of M.L.S. of Naples, Inc. Properties listed with brokerage firms other than this company are marked with the BR Program Icon or the BR House Icon and detailed information about them includes the name of the listing brokers. The properties displayed may not be all the properties available through the BR Program. The information provided is for consumers’ personal, non-commercial use and may not be used for any other purpose.