396 Terracina WAY, Naples, FL 34119
- $2,800,000
- 4
- BD
- 4.5
- BA
- 4,448
- SqFt




- Sold Price
- $2,800,000
- List Price
- $2,945,000
- Listing Price
- $2,945,000
- Closing Date
- Feb 27, 2026
- MLS#
- 225084461
- Status
- CLOSED
- Bedrooms
- 4
- Beds + Den
- 4 Bed
- Bathrooms
- 4.5
- Living Sq. Ft
- 4,448
- Property Class
- Single Family Residential
- Building Design
- Single Family Residence
- Status Type
- Resale Property
- County
- Collier
- Region
- NA14 -Vanderbilt Rd to Pine Ridge Rd
- Development
- Vineyards
- Subdivision
- Terracina
Property Description
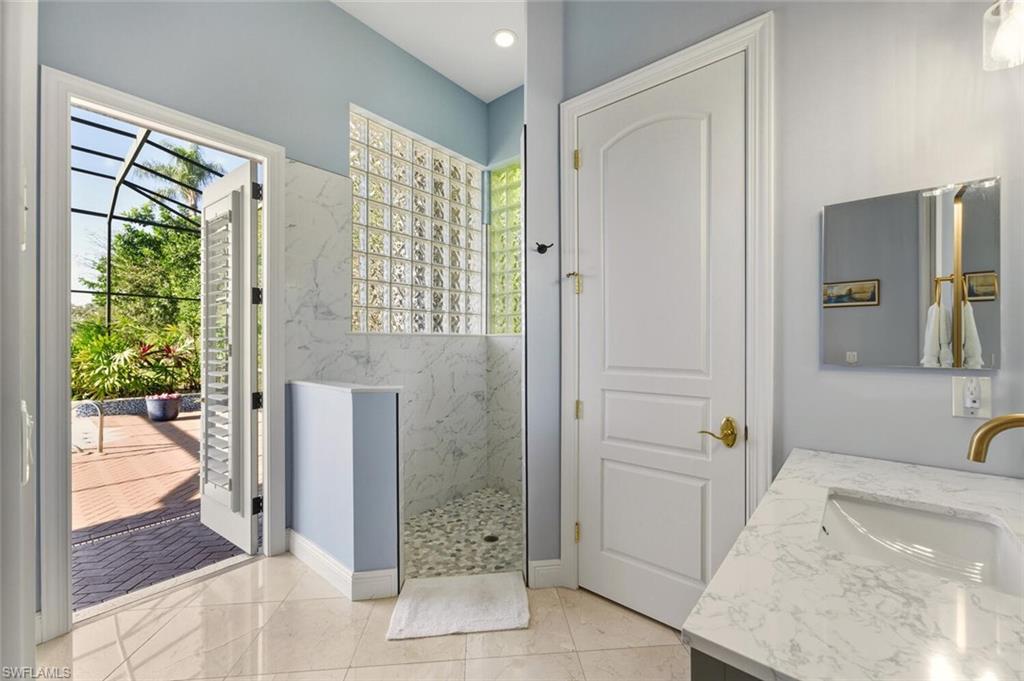
Fully renovated estate in The Vineyards with Award-Winning Golf Views! This fully modernized estate residence in The Vineyards offers western exposure, seamless indoor-outdoor living, and exceptional architectural detailing. This home has been thoughtfully updated with elegant furnishings, meticulous attention to detail, and improvements that are sure to impress the most sophisticated buyer. Captivating views of The Vineyards’ golf course greet you as you enter through double arched, custom-made wrought iron doors with glass panels. Step into a grand foyer and formal living room featuring marble floors, soaring 18-foot coffered ceilings, and a marble gas fireplace, complemented by 14-foot ceilings and elegant lighting. The chef-inspired kitchen is the heart of the home, with a large central island, high-end stainless steel appliances, quartz countertops, wood cabinetry, and a built-in pantry, all overlooking the great room where floor-to-ceiling zero-corner sliding glass doors connect seamlessly to the outdoor living area. The covered outdoor space features a wood-detailed ceiling, outdoor kitchen, brick pavers, specialty lighting, ceiling fans, and electric hurricane shutters - providing abundant space for entertaining and relaxed everyday living. The primary suite is an owner’s retreat, with wood flooring, a coffered ceiling with integrated lighting, a private sitting area and dual walk-in closets. French doors and zero-corner sliding glass doors open directly to the outdoor living area, while the spa-inspired primary bath is filled with natural light and enjoys serene views of the front privacy garden. Additional highlights include three guest bedroom en-suites, a formal dining room, an elegant bar and wine room with wine chiller, a spacious den with custom built-ins, a large laundry room with a picture window, a whole-house propane generator, and an epoxy-finished garage floor. The Vineyards—one of Naples’ largest country club communities—renowned for award-winning golf with two 18-hole championship courses, wellness amenities, fine dining, hospitality, and an active social calendar that defines the lifestyle.
/u.realgeeks.media/thomasrealtor/PPRFullLogoLightBkgd2_(1).jpg)
Additional Information
- Year Built
- 2003
- Garage Spaces
- 3
- furnished
- Unfurnished
- Pets
- Yes
- Amenities
- Basketball Court, Barbecue, Beauty Salon, Bike And Jog Path, Bocce Court, Business Center, Clubhouse, Park, Pool, Community Room, Spa/Hot Tub, Fitness Center, Full Service Spa, Golf Course, Internet Access, Pickleball, Play Area, Private Membership, Putting Green, Racquetball, Restaurant, Sauna, Streetlight, Tennis Court(s), Underground Utility, Volleyball
- Community Type
- Gated, Golf Course, Tennis
- View
- Golf Course, Pool/Club
- Boat Access
- None
- Waterfront Description
- None
- Pool
- Yes
- Building Description
- 1 Story/Ranch
- Acres
- 0.40
- Restrictions
- Architectural, Deeded
- Rear Exposure
- W
- Roof
- Tile
- Flooring
- Carpet, Marble
- Exterior Features
- Screened Lanai/Porch, Built In Grill, Outdoor Kitchen
- Water
- Central
- Cooling
- Ceiling Fan(s), Central Electric
- Interior Features
- Bar, Built-In Cabinets, Coffered Ceiling(s), Custom Mirrors, Fireplace, Foyer, French Doors, Laundry Tub, Pantry, Smoke Detectors, Tray Ceiling(s), Volume Ceiling, Walk-In Closet(s), Wet Bar, Window Coverings, Zero/Corner Door Sliders
- Equipment/Appliances Included
- Auto Garage Door, Cooktop - Electric, Dishwasher, Disposal, Dryer, Freezer, Generator, Grill - Gas, Microwave, Range, Refrigerator/Freezer, Self Cleaning Oven, Smoke Detector, Washer
- Rooms
- Den - Study, Home Office, Laundry in Residence, Screened Lanai/Porch
- Tax Year
- 2024
- Total Annual Recurring Fees
- $4800
- Master HOA Fee
- $1200
- Master HOA Fee Frequency
- Quarterly
Mortgage Calculator
Courtesy of Downing Frye Realty Inc..
Selling Office: John R Wood Properties. The data relating to real estate for sale on this web site comes in part from the Broker Reciprocity Program (BR Program) of M.L.S. of Naples, Inc. Properties listed with brokerage firms other than this company are marked with the BR Program Icon or the BR House Icon and detailed information about them includes the name of the listing brokers. The properties displayed may not be all the properties available through the BR Program. The information provided is for consumers’ personal, non-commercial use and may not be used for any other purpose.