13455 Pond Apple DR E, Naples, FL 34119
- $3,500,000
- 4
- BD
- 5
- BA
- 4,100
- SqFt






- Sold Price
- $3,500,000
- List Price
- $3,750,000
- Listing Price
- $3,750,000
- Closing Date
- May 26, 2026
- MLS#
- 225084260
- Status
- CLOSED
- Bedrooms
- 4
- Beds + Den
- 4+Den
- Bathrooms
- 5
- Living Sq. Ft
- 4,100
- Property Class
- Single Family Residential
- Building Design
- Single Family Residence
- Status Type
- Resale Property
- County
- Collier
- Region
- NA21 - N/O Immokalee Rd E/O 75
- Development
- Quail Creek
- Subdivision
- Quail Creek
Property Description
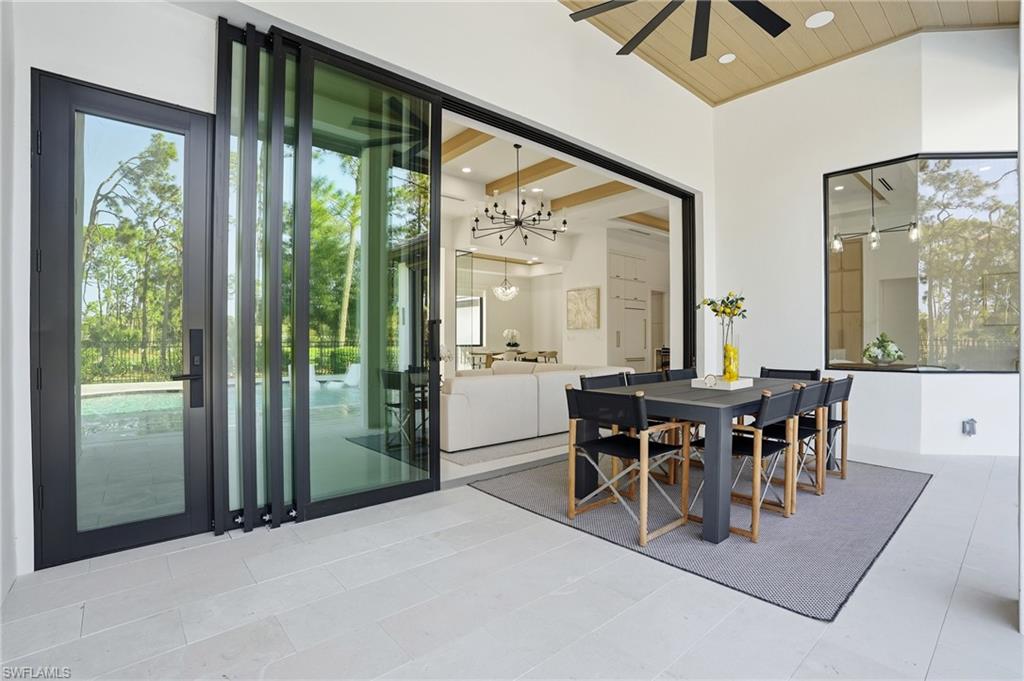
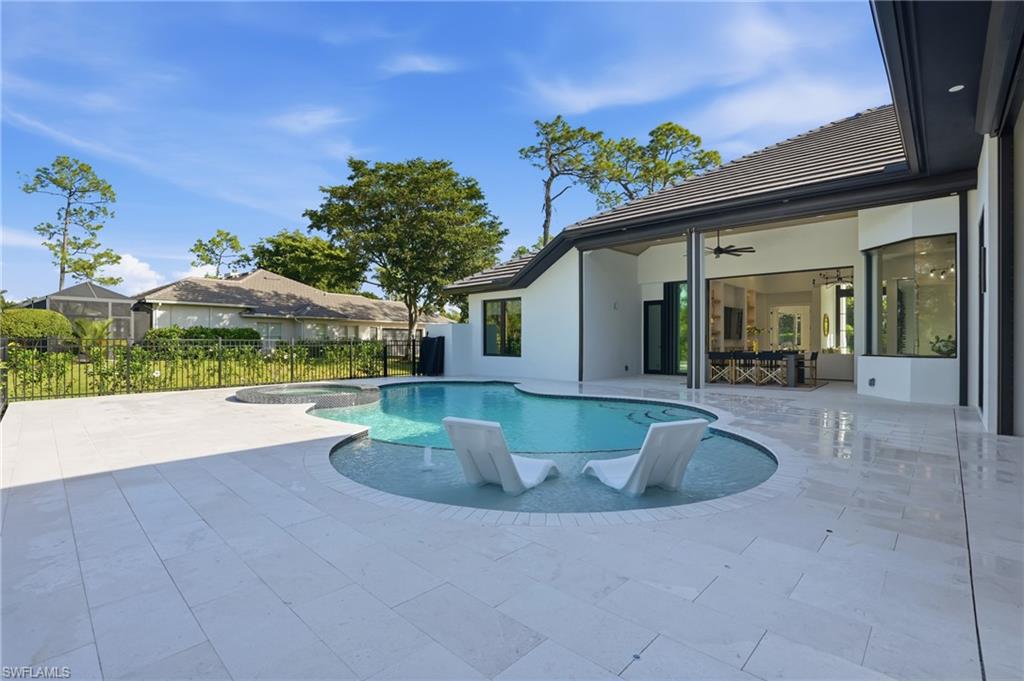
Pond Apple perfection. Completely reimagined in 2024–2025, this exceptional residence in Quail Creek Country Club offers a rare blend of architectural refinement, modern luxury, and thoughtful expansion, delivering the look and feel of new construction within one of Naples’ most established golf communities. A 1,000± square-foot addition introduced a second luxurious primary suite, bringing the home to 4 bedrooms, 2 primary suites, a private office, 5 full baths, and a 3-car air-conditioned garage, totaling approximately 4,100 square feet under air. The home has been fully rebuilt from the inside out, including a redesigned front elevation with a striking modern luxury entry portico, instantly elevating curb appeal. Inside, soaring 14–16 foot ceilings, 10-foot Marvin impact windows and doors, floor-to-ceiling tile details, custom feature walls, and extensive downlighting define the clean, contemporary aesthetic. The chef’s kitchen is a true showpiece, featuring Wolf and Sub-Zero appliances, a 6-burner Wolf gas range, custom cabinetry, exposed beams, and seamless flow into the main living and entertaining spaces. A custom wine wall and wet bar with Sub-Zero refrigerator further enhance the home’s entertaining appeal. Every major system has been replaced or upgraded, including three new air conditioning systems, a new roof, spray foam insulation, new insulated garage doors, electric blinds throughout, and fully replaced and resized hurricane-impact windows and doors. Outdoor living has been completely redesigned, highlighted by a total pool renovation with an added sun shelf and elegant marble decking, creating a true resort-style setting. A covered lanai with outdoor kitchen, Storm Smart hurricane screens, and peaceful views of the 13th fairway with a fountain visible in the distance complete the outdoor experience. The property also features new irrigation, new sod, professional grading, and a bold modern square brick-paver driveway. This move-in-ready residence offers the rare opportunity to enjoy new construction quality, design, and systems in a premier golf community, combining timeless surroundings with today’s most sought-after luxury finishes.
/u.realgeeks.media/thomasrealtor/PPRFullLogoLightBkgd2_(1).jpg)
Additional Information
- Year Built
- 1994
- Garage Spaces
- 3
- furnished
- Unfurnished
- Pets
- Yes
- Amenities
- Bocce Court, Clubhouse, Pool, Community Room, Spa/Hot Tub, Fitness Center, Golf Course, Internet Access, Pickleball, Private Membership, Putting Green, Restaurant, Sidewalk, Streetlight, Tennis Court(s), Underground Utility
- Community Type
- Gated, Golf Course, Tennis
- View
- Golf Course, Trees/Woods
- Boat Access
- None
- Waterfront Description
- None
- Pool
- Yes
- Building Description
- 1 Story/Ranch
- Acres
- 0.64
- Restrictions
- Architectural, Deeded
- Rear Exposure
- W
- Roof
- Tile
- Flooring
- Tile
- Exterior Features
- Screened Lanai/Porch, Built In Grill, Outdoor Kitchen
- Water
- Central
- Cooling
- Central Electric, Zoned
- Interior Features
- Built-In Cabinets, Custom Mirrors, Walk-In Closet(s), Window Coverings
- Equipment/Appliances Included
- Auto Garage Door, Cooktop, Cooktop - Gas, Dishwasher, Disposal, Double Oven, Dryer, Freezer, Grill - Gas, Microwave, Pot Filler, Range, Refrigerator/Freezer, Security System, Smoke Detector, Wall Oven, Wine Cooler
- Rooms
- Den - Study, Great Room, Guest Bath, Guest Room, Home Office, Laundry in Residence, Screened Lanai/Porch
- Tax Year
- 2024
- Total Annual Recurring Fees
- $6348
- Master HOA Fee
- $1587
- Master HOA Fee Frequency
- Quarterly
Mortgage Calculator
Courtesy of Compass Florida LLC.
Selling Office: Compass Florida LLC. The data relating to real estate for sale on this web site comes in part from the Broker Reciprocity Program (BR Program) of M.L.S. of Naples, Inc. Properties listed with brokerage firms other than this company are marked with the BR Program Icon or the BR House Icon and detailed information about them includes the name of the listing brokers. The properties displayed may not be all the properties available through the BR Program. The information provided is for consumers’ personal, non-commercial use and may not be used for any other purpose.