5196 NEVOLA AVE, Ave Maria, FL 34142
- $675,000
- 4
- BD
- 3.5
- BA
- 3,522
- SqFt







- Sold Price
- $675,000
- List Price
- $695,990
- Listing Price
- $695,990
- Closing Date
- Aug 10, 2026
- MLS#
- 225083918
- Status
- CLOSED
- Bedrooms
- 4
- Beds + Den
- 4+Den
- Bathrooms
- 3.5
- Living Sq. Ft
- 3,522
- Property Class
- Single Family Residential
- Building Design
- Single Family Residence
- Status Type
- New Construction
- County
- Collier
- Region
- NA35 - Ave Maria Area
- Development
- Ave Maria
- Subdivision
- Maple Ridge
Property Description
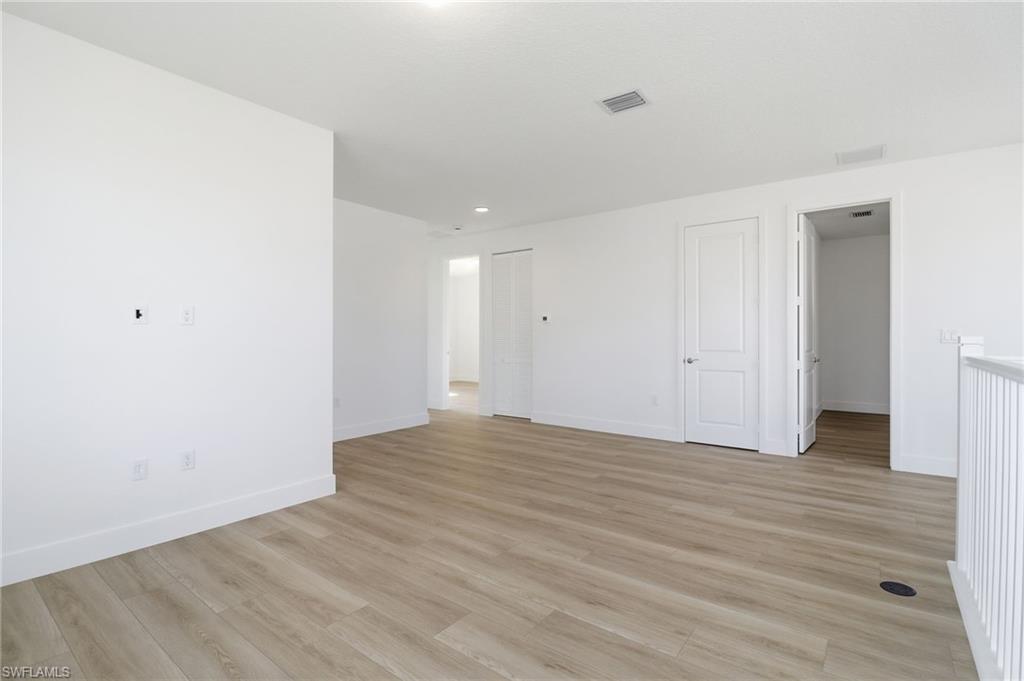
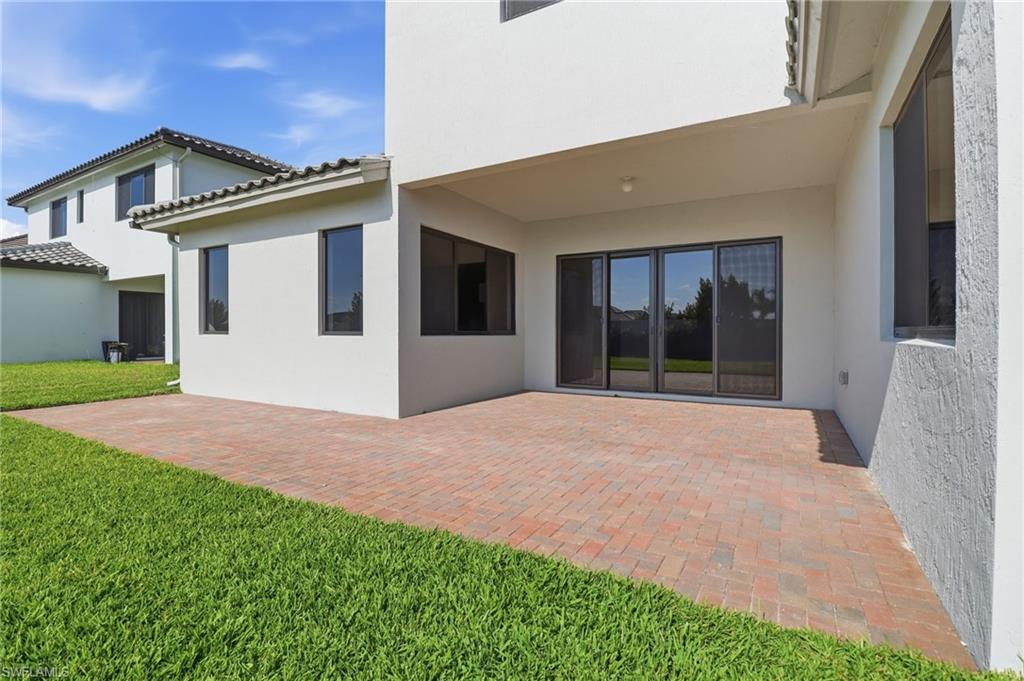
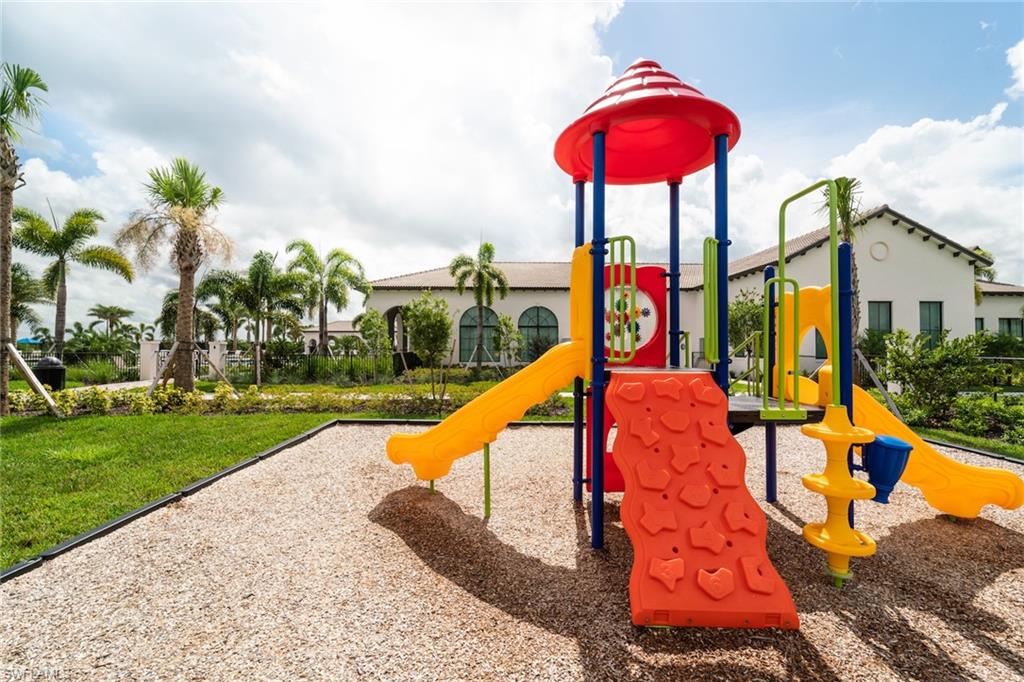
One or more photo(s) has been virtually staged, AI generated or rendered. PRICE ADJUSTMENT! Stunning Harbour home situated on an oversized lot with room for a future pool, offering exceptional space and luxury living in the much desired Maple Ridge neighborhood in Ave Maria. This two-story residence features 4 bedrooms, 3.5 bathrooms, and a 3-car garage with automatic openers. Enjoy outdoor living year-round with a covered terrace, extended patio, and full sprinkler system. The home is equipped with impact glass windows and impact-rated doors for enhanced security, energy efficiency, and peace of mind. The owner’s suite is conveniently located on the ground floor, highlighted by a huge walk-in closet and a spa-inspired bath featuring upgraded cabinetry and a freestanding soaking tub. Tile flooring flows throughout the downstairs living areas, including the den and owner’s suite, creating a clean and cohesive look. The open-concept design leads to a fully equipped gourmet kitchen featuring the Chef Package, including an exterior-vented hood, cooktop stove, microwave, and oven wall tower. The kitchen also showcases upgraded cabinets, deep storage, a tall refrigerator enclosure panel, and a Convenience Package with pull-out trash, tray dividers, and silverware drawers. Quartz squared-edge countertops with a matching backsplash complete the space. Upstairs offers a versatile loft and wood flooring throughout bedrooms 2, 3, and 4. All bedrooms include walk-in closets. Bedrooms 2 and 3 share a Jack-and-Jill bathroom with double sinks, while Bedroom 4 features its own en-suite bathroom. A private balcony off Bedroom 3 adds an additional outdoor retreat. Thoughtfully upgraded bathrooms throughout and elegant finishes make this home ideal for both entertaining and everyday comfort. Set in a prime location just minutes from shops, restaurants, Publix supermarket & Ave Maria University. Community amenities include an award- winning, state-of-the-art clubhouse, gym, resort-style pool, pickleball courts, picnic & BBQ areas, walking, jogging, biking trails, and a dog park – everything you need for a balanced, active lifestyle!
/u.realgeeks.media/thomasrealtor/PPRFullLogoLightBkgd2_(1).jpg)
Additional Information
- Year Built
- 2025
- Garage Spaces
- 3
- Carport Spaces
- 3
- furnished
- Unfurnished
- Pets
- Yes
- Amenities
- Basketball Court, Barbecue, Bike And Jog Path, Billiard Room, Clubhouse, Park, Pool, Community Room, Dog Park, Fitness Center, Pickleball, Play Area, See Remarks, Shopping
- Community Type
- Non-Gated
- Boat Access
- None
- Waterfront Description
- None
- Building Description
- 2 Story
- Acres
- 0.22
- Restrictions
- Architectural, No RV
- Rear Exposure
- S
- Roof
- Tile
- Flooring
- Tile, Wood
- Exterior Features
- Balcony, Open Porch/Lanai
- Water
- Central
- Cooling
- Central Electric
- Interior Features
- Pantry, Volume Ceiling, Walk-In Closet(s)
- Equipment/Appliances Included
- Auto Garage Door, Dishwasher, Disposal, Microwave, Range, Refrigerator/Icemaker, Self Cleaning Oven, Wall Oven, Washer
- Rooms
- Balcony, Den - Study, Great Room, Laundry in Residence, Loft, Open Porch/Lanai
- Tax Year
- 2025
- Total Annual Recurring Fees
- $1956
- HOA Fee
- $95
- Master HOA Fee
- $68
- Master HOA Fee Frequency
- Monthly
- Elementary School
- Estates
- Middle School
- Corkscrew
- High School
- Palmetto Ridge
Mortgage Calculator
Courtesy of CC Realty Services LLC.
Selling Office: . The data relating to real estate for sale on this web site comes in part from the Broker Reciprocity Program (BR Program) of M.L.S. of Naples, Inc. Properties listed with brokerage firms other than this company are marked with the BR Program Icon or the BR House Icon and detailed information about them includes the name of the listing brokers. The properties displayed may not be all the properties available through the BR Program. The information provided is for consumers’ personal, non-commercial use and may not be used for any other purpose.