9197 Campanile CIR, Naples, FL 34114
- $785,000
- 3
- BD
- 2
- BA
- 2,135
- SqFt












- Sold Price
- $785,000
- List Price
- $825,000
- Listing Price
- $825,000
- Closing Date
- Jun 05, 2026
- MLS#
- 225082213
- Status
- CLOSED
- Bedrooms
- 3
- Beds + Den
- 3+Den
- Bathrooms
- 2
- Living Sq. Ft
- 2,135
- Property Class
- Single Family Residential
- Building Design
- Single Family Residence
- Status Type
- Resale Property
- County
- Collier
- Region
- NA38 - South of US41 East of 951
- Development
- Fiddler's Creek
- Subdivision
- Amador
Property Description
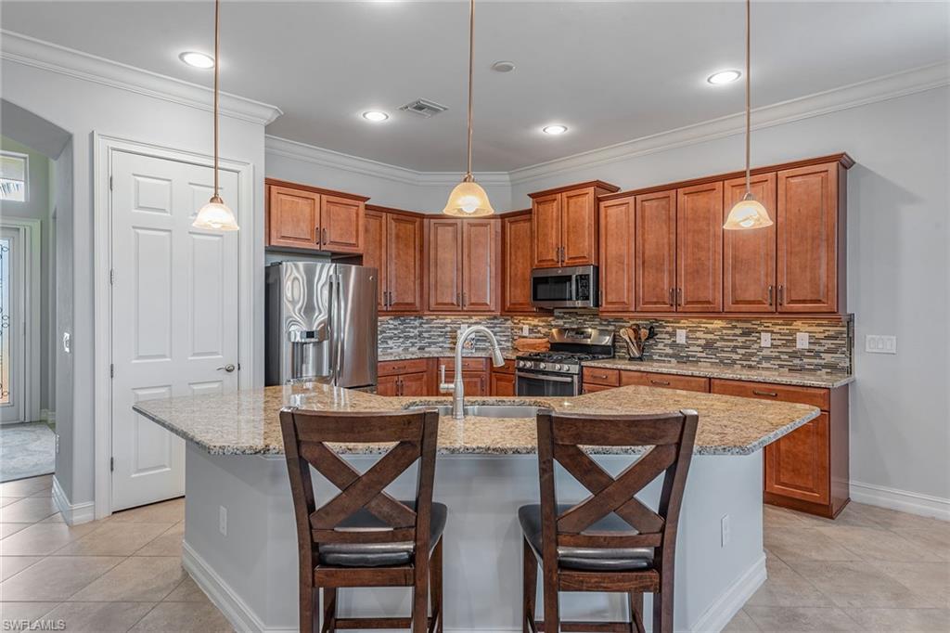
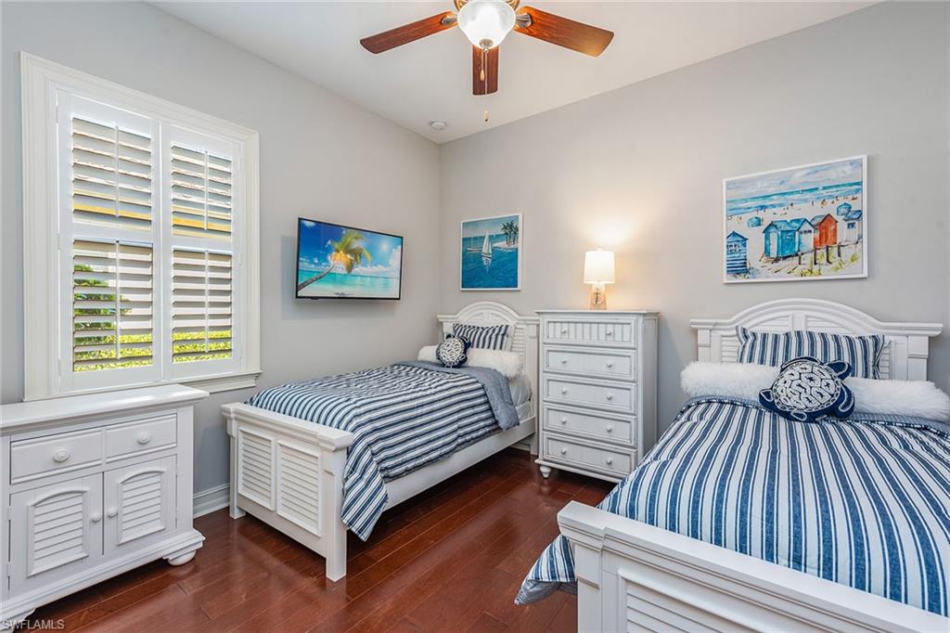
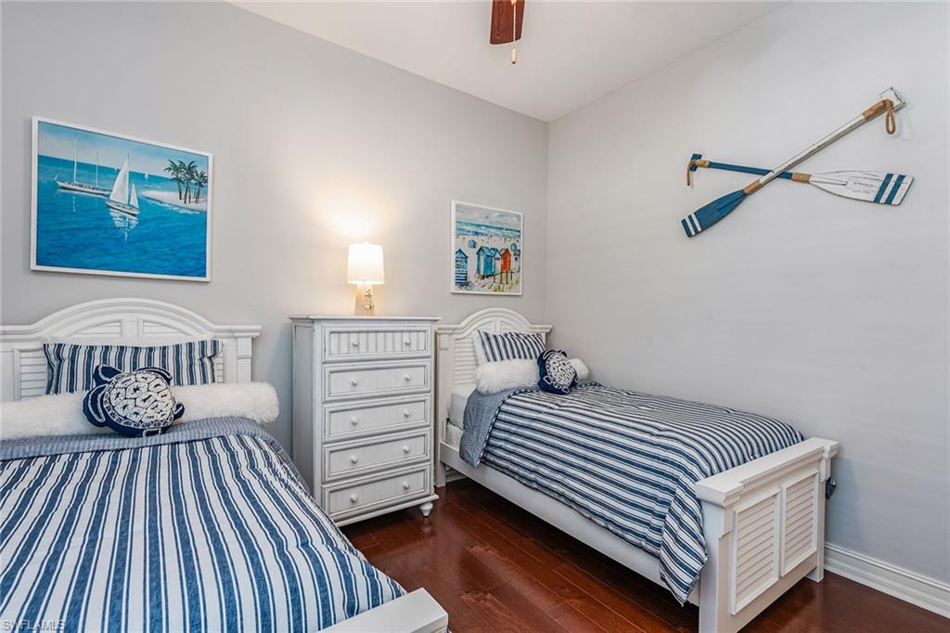
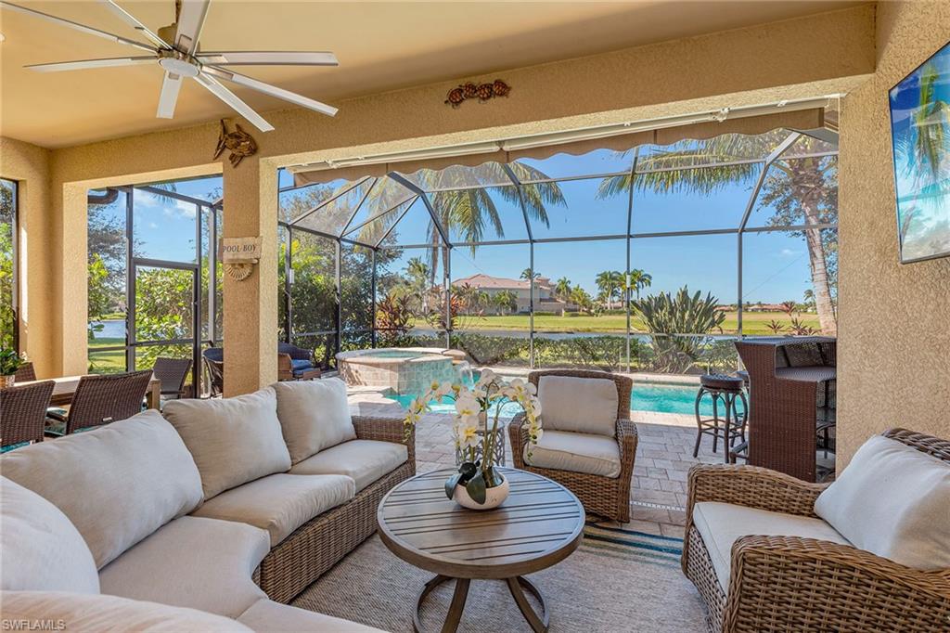
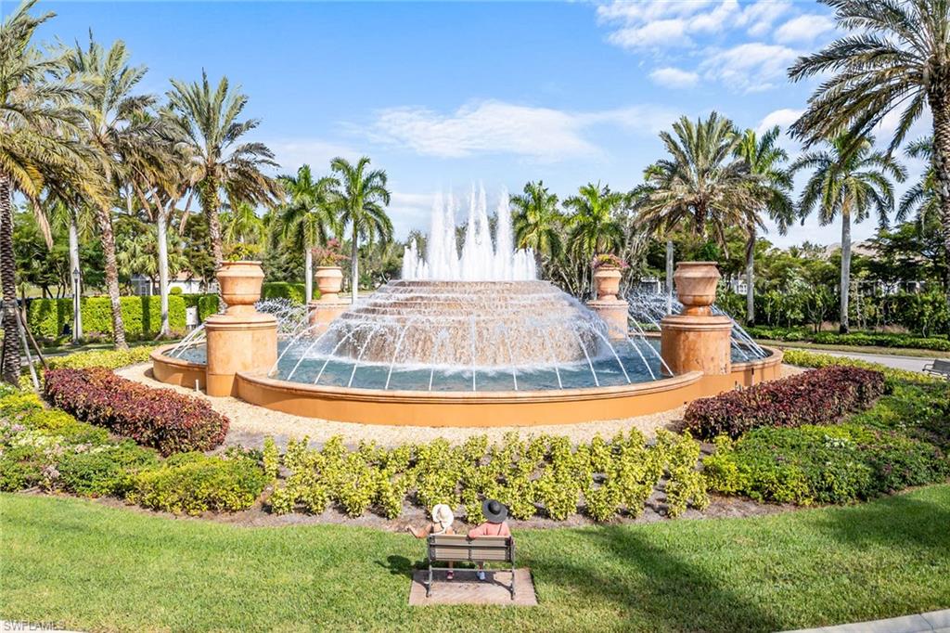
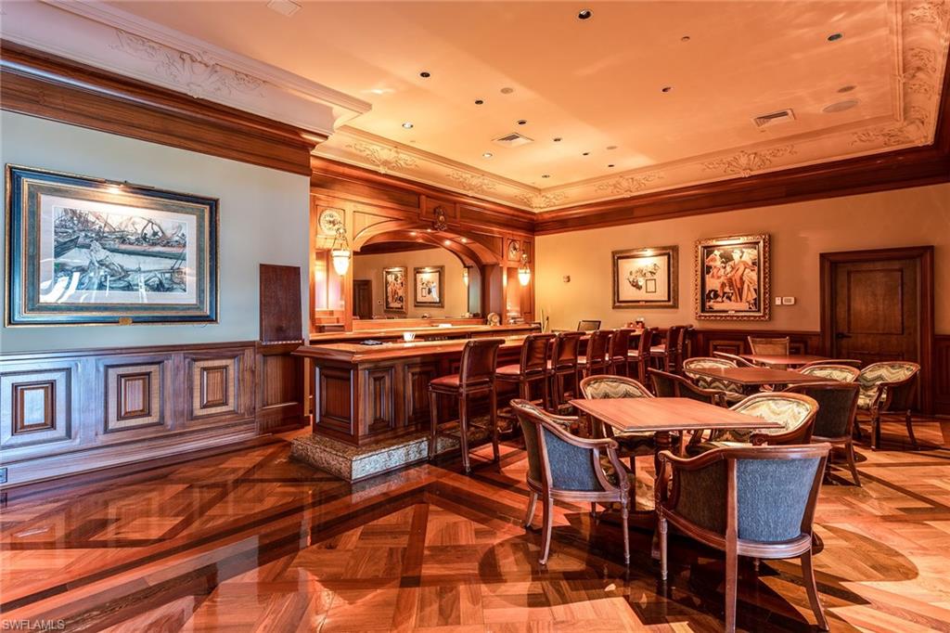
Experience serene lakeside living in this beautifully maintained residence in Amador at Fiddler’s Creek, offering western exposure, tranquil water views and lush tropical landscaping. This single-family pool and spa home combines comfort, elegance, and modern upgrades throughout, featuring three bedrooms plus a den, two full baths and a two-car garage. Furnishings are available and negotiable. A wide brick paver driveway and inviting entry set the tone for the refined interior, where an open great room floor plan, crown molding, tray ceilings, plantation shutters, diagonal tile flooring, arched walkways, and recessed lighting add warmth and sophistication. The open kitchen is designed for function and style, showcasing quality cabinetry, granite countertops, a mosaic tile backsplash, under-cabinet lighting, a pantry, pendant lighting over the island with breakfast bar and stainless-steel appliances, including a gas range, French-door refrigerator, newer microwave and dishwasher. A nearby formal dining space creates effortless flow for everyday living and entertaining. The great room features sliding glass doors that extend the living space outdoors to the expansive screened lanai. Enjoy a Florida lifestyle on the lanai with a heated pool and spa with a waterfall feature, outdoor kitchen with built-in grill, and water views surrounded by tropical greenery. Impact windows provide peace of mind year-round. The owner’s suite offers hardwood flooring, two walk-in closets and a well-appointed bath with dual vanity, makeup counter, full-width mirror, walk-in shower with frameless glass enclosure and a separate soaking tub. The den with French doors and hardwood floors serves as a home office or study. Two guest bedrooms share an adjacent bath featuring a walk-in shower and glass enclosure, ensuring comfort and privacy for visitors. The laundry room includes overhead cabinets, a utility sink, and a 2022 Samsung washer and dryer, while the garage is enhanced by a mini-split system (garage air-conditioning unit) for added comfort. Additional upgrades include a 2022 HVAC system, newer ADT security system, Ring doorbell camera, smart Wi-Fi deadbolt, iAquaLink pool and spa automation, LED pool-deck lighting, new smoke and CO detectors, and FPL surge protection. Residents of Fiddler’s Creek enjoy an unparalleled resort experience with a world-class fitness center, active tennis and pickleball programs with 10 new pickleball courts, expansive updated resort-style pools, hot tub, sauna, steam room, and exceptional fine and casual dining options, including recently renovated pool-side restaurant. Optional memberships, without a waiting list for golf, include newly renovated championship golf course, stunning new golf clubhouse, a marina and a private beach club. Ideally minutes from Naples and Marco Island’s pristine beaches, upscale shopping and fine dining, this home offers the ultimate in Florida luxury living. Seller has transferable flood insurance!
/u.realgeeks.media/thomasrealtor/PPRFullLogoLightBkgd2_(1).jpg)
Additional Information
- Year Built
- 2013
- Garage Spaces
- 2
- furnished
- Partially
- Pets
- Limits
- Amenities
- Beach Club Available, Bike And Jog Path, Bocce Court, Business Center, Clubhouse, Park, Pool, Community Room, Spa/Hot Tub, Concierge, Fitness Center, Full Service Spa, Golf Course, Guest Room, Internet Access, Marina, Pickleball, Play Area, Private Membership, Restaurant, Sauna, Sidewalk, Streetlight, Tennis Court(s), Underground Utility
- Community Type
- Gated, Golf Course, Tennis
- View
- Lake
- Boat Access
- None
- Waterfront Description
- Lake
- Pool
- Yes
- Building Description
- 1 Story/Ranch
- Acres
- 0.19
- Restrictions
- No Commercial, No RV, No Truck
- Rear Exposure
- W
- Roof
- Tile
- Flooring
- Tile, Wood
- Exterior Features
- Screened Lanai/Porch, Built In Grill, Outdoor Kitchen
- Water
- Central
- Cooling
- Ceiling Fan(s), Central Electric
- Interior Features
- Built-In Cabinets, Closet Cabinets, Custom Mirrors, Foyer, French Doors, Laundry Tub, Pantry, Smoke Detectors, Tray Ceiling(s), Volume Ceiling, Walk-In Closet(s), Window Coverings
- Equipment/Appliances Included
- Auto Garage Door, Cooktop - Gas, Dishwasher, Disposal, Dryer, Microwave, Other, Range, Refrigerator/Freezer, Refrigerator/Icemaker, Security System, Self Cleaning Oven, Smoke Detector, Washer, Washer/Dryer Hookup
- Rooms
- Den - Study, Great Room, Guest Bath, Guest Room, Laundry in Residence, Screened Lanai/Porch
- Tax Year
- 2025
- Total Annual Recurring Fees
- $9248
- HOA Fee
- $850
- Elementary School
- Manatee Elementary School
- Middle School
- Manatee Middle School
- High School
- Lely High School
Mortgage Calculator
Courtesy of Premier Sotheby's Int'l Realty.
Selling Office: Premier Sotheby's Int'l Realty. The data relating to real estate for sale on this web site comes in part from the Broker Reciprocity Program (BR Program) of M.L.S. of Naples, Inc. Properties listed with brokerage firms other than this company are marked with the BR Program Icon or the BR House Icon and detailed information about them includes the name of the listing brokers. The properties displayed may not be all the properties available through the BR Program. The information provided is for consumers’ personal, non-commercial use and may not be used for any other purpose.