460 9th ST SW, Naples, FL 34117
- $587,000
- 4
- BD
- 2
- BA
- 1,932
- SqFt




- Sold Price
- $587,000
- List Price
- $579,000
- Listing Price
- $579,000
- Closing Date
- Apr 27, 2026
- MLS#
- 225081912
- Status
- CLOSED
- Bedrooms
- 4
- Beds + Den
- 4 Bed
- Bathrooms
- 2
- Living Sq. Ft
- 1,932
- Property Class
- Single Family Residential
- Building Design
- Single Family Residence
- Status Type
- Assignment of Contract
- County
- Collier
- Region
- NA41 - GGE 3,6,7,10,11,19,20,21,37,52,53
- Development
- Golden Gate Estates
- Subdivision
- Golden Gate Estates
Property Description
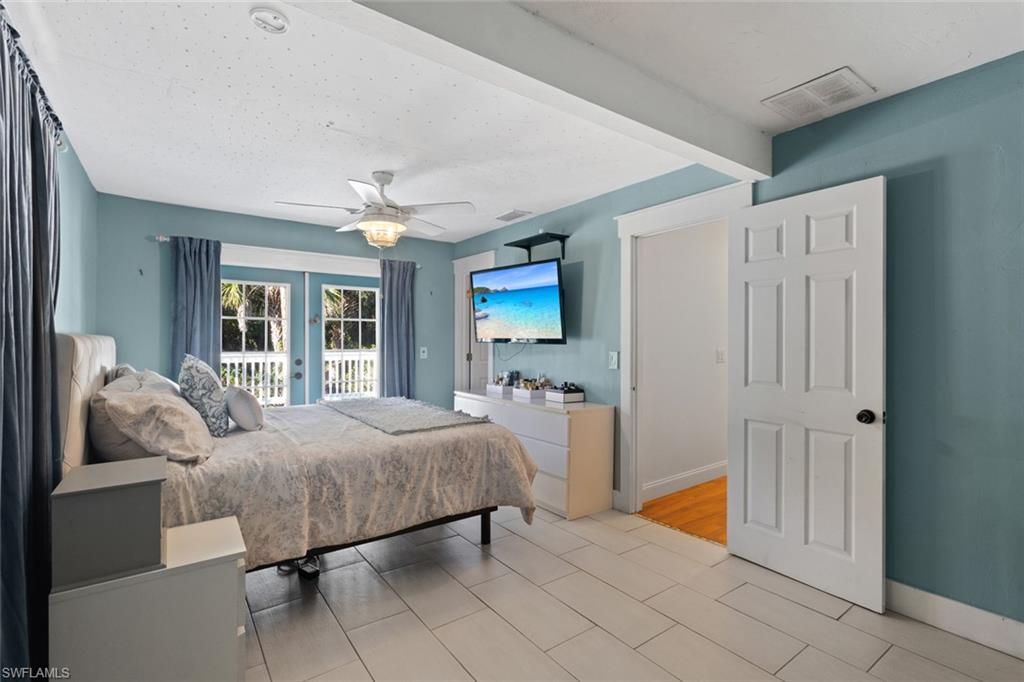
Discover true country living just minutes from town on this fully fenced 2.5 acre property in desirable Naples. A long paved driveway welcomes you home to a charming 4-bedroom, 2- bath residence featuring a classic front porch swing, mature shade trees, and peaceful privacy acreage living provides. This property is beautifully set among majestic oaks, fruit trees, and open green space- ideal for anyone seeking room to breathe, grow, and enjoy outdoor living. With 3 separate decks, you'll have the perfect spots for morning coffee, evening relaxation, and entertaining. The large yard also includes a fire pit area, chicken coop, RV hook up, concrete slab for boat/ RV, and plenty of room to add a pool or build a second home. An electric gated entrance with remote access adds convenience and security. Inside, the family room centers around a cozy fireplace, creating a warm, welcoming space for gatherings. This acreage property offers freedom to have horses, chickens, gardens, or recreational toys- a lifestyle rarely found this close to town. Whether you're looking for tranquility, space, or future expansion, the possibilities here are truly endless.
/u.realgeeks.media/thomasrealtor/PPRFullLogoLightBkgd2_(1).jpg)
Additional Information
- Year Built
- 1982
- Carport Spaces
- 2
- furnished
- Unfurnished
- Pets
- Yes
- Amenities
- Horses OK
- Community Type
- Gated
- View
- Trees/Woods
- Boat Access
- None
- Waterfront Description
- None
- Building Description
- 1 Story/Ranch
- Acres
- 2.50
- Restrictions
- None
- Rear Exposure
- E
- Roof
- Shingle
- Flooring
- Tile, Vinyl
- Exterior Features
- Open Porch/Lanai, Built-In Wood Fire Pit
- Water
- Well
- Sewer
- Septic Tank
- Cooling
- Ceiling Fan(s), Central Electric
- Equipment/Appliances Included
- Cooktop - Electric, Dishwasher, Dryer, Freezer, Microwave, Refrigerator, Refrigerator/Freezer, Smoke Detector, Walk-In Cooler, Washer, Water Treatment Owned
- Rooms
- Den - Study, Family Room, Laundry in Residence, Open Porch/Lanai
- Tax Year
- 2024
- Elementary School
- Big Cypress Elem
- Middle School
- Cypress Palm Middle
- High School
- Palmetto Ridge High
Mortgage Calculator
Courtesy of Realty One Group MVP.
Selling Office: Xclusive Homes LLC. The data relating to real estate for sale on this web site comes in part from the Broker Reciprocity Program (BR Program) of M.L.S. of Naples, Inc. Properties listed with brokerage firms other than this company are marked with the BR Program Icon or the BR House Icon and detailed information about them includes the name of the listing brokers. The properties displayed may not be all the properties available through the BR Program. The information provided is for consumers’ personal, non-commercial use and may not be used for any other purpose.