904 Glen Lake CIR, Naples, FL 34119
- $1,175,000
- 4
- BD
- 3.5
- BA
- 3,291
- SqFt



- Sold Price
- $1,175,000
- List Price
- $1,250,000
- Listing Price
- $1,250,000
- Closing Date
- Mar 06, 2026
- MLS#
- 225081571
- Status
- CLOSED
- Bedrooms
- 4
- Beds + Den
- 4 Bed
- Bathrooms
- 3.5
- Living Sq. Ft
- 3,291
- Property Class
- Single Family Residential
- Building Design
- Single Family Residence
- Status Type
- Resale Property
- County
- Collier
- Region
- NA14 -Vanderbilt Rd to Pine Ridge Rd
- Development
- Vineyards
- Subdivision
- Glen Lake Estates
Property Description
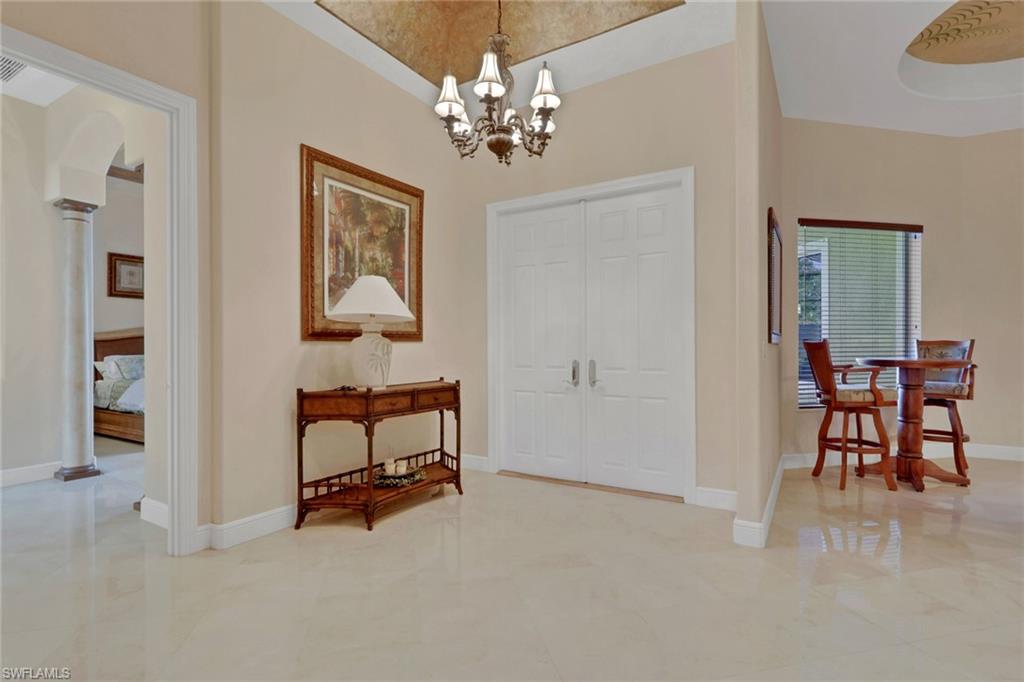
It's exceptional and rare when a home's design strikes a perfect balance of privacy, effortless flow for entertaining and versatile use of traditional living space. This estate size cabana home in Glen Lake Estates in Vineyards does just that! The home's design wraps around the heated pool with a terraced paver deck and privacy wall featuring a custom painted mural - your own private, sun-drenched oasis! The main living area blends the kitchen, dining and living spaces, ideal for everyday living and memorable gatherings. The kitchen is the heart of the informal room/breakfast nook where comfort and conversation are natural. Just off the kitchen are the formal living and dining rooms - currently where a Key West bar and pool table reside...what fun! Spacious primary suite features a walk-in shower, jetted tub, dual vanities and two generous walk-in closets, along French door access to the pool area - a personal sanctuary designed for self-care and retreat. Marble flooring extends throughout the main living area elevating the living space while being amazingly durable. The self-contained cabana suite further defines versatility. Complete with large main room, walk-in closet and a full bath (which also serves as pool bath), it's perfect for guest use, or for a home office, fitness or yoga studio, art/craft room, or a private retreat - whatever suits your lifestyle. Come see this home for yourself soon!
/u.realgeeks.media/thomasrealtor/PPRFullLogoLightBkgd2_(1).jpg)
Additional Information
- Year Built
- 2004
- Garage Spaces
- 2
- furnished
- Partially
- Pets
- With Approval
- Amenities
- Bike And Jog Path, Sidewalk, Underground Utility
- Community Type
- Gated, Golf Course
- View
- Privacy Wall
- Boat Access
- None
- Waterfront Description
- None
- Pool
- Yes
- Building Description
- See Remarks
- Restrictions
- Deeded, No Commercial
- Rear Exposure
- SE
- Roof
- Shingle
- Flooring
- Carpet, Tile
- Exterior Features
- Open Porch/Lanai
- Water
- Central
- Cooling
- Ceiling Fan(s), Central Electric
- Interior Features
- French Doors, Laundry Tub, Pantry, Smoke Detectors, Tray Ceiling(s), Walk-In Closet(s), Window Coverings
- Equipment/Appliances Included
- Auto Garage Door, Cooktop - Electric, Dishwasher, Disposal, Microwave, Refrigerator/Freezer, Self Cleaning Oven, Wall Oven
- Rooms
- Family Room, Florida Room, Guest Bath, Guest Room, Laundry in Residence, Open Porch/Lanai
- Tax Year
- 2024
- Total Annual Recurring Fees
- $5980
- HOA Fee
- $830
- Master HOA Fee
- $665
- Master HOA Fee Frequency
- Quarterly
- Elementary School
- Vineyards Elementary
- Middle School
- Oakridge Middle School
- High School
- Gulf Coast High School
Mortgage Calculator
Courtesy of Premiere Plus Realty Company.
Selling Office: RMC REALTY INTERNATIONAL. The data relating to real estate for sale on this web site comes in part from the Broker Reciprocity Program (BR Program) of M.L.S. of Naples, Inc. Properties listed with brokerage firms other than this company are marked with the BR Program Icon or the BR House Icon and detailed information about them includes the name of the listing brokers. The properties displayed may not be all the properties available through the BR Program. The information provided is for consumers’ personal, non-commercial use and may not be used for any other purpose.