14844 Dockside LN, Naples, FL 34114
- $1,425,000
- 4
- BD
- 4
- BA
- 3,516
- SqFt






- Sold Price
- $1,425,000
- List Price
- $1,525,000
- Listing Price
- $1,525,000
- Closing Date
- Dec 12, 2025
- MLS#
- 225081247
- Status
- CLOSED
- Bedrooms
- 4
- Beds + Den
- 4+Den
- Bathrooms
- 4
- Living Sq. Ft
- 3,516
- Property Class
- Single Family Residential
- Building Design
- Single Family Residence
- Status Type
- Resale Property
- County
- Collier
- Region
- NA37 - East Collier S/O 75 E/O 9
- Development
- Naples Reserve
- Subdivision
- Sparrow Cay
Property Description
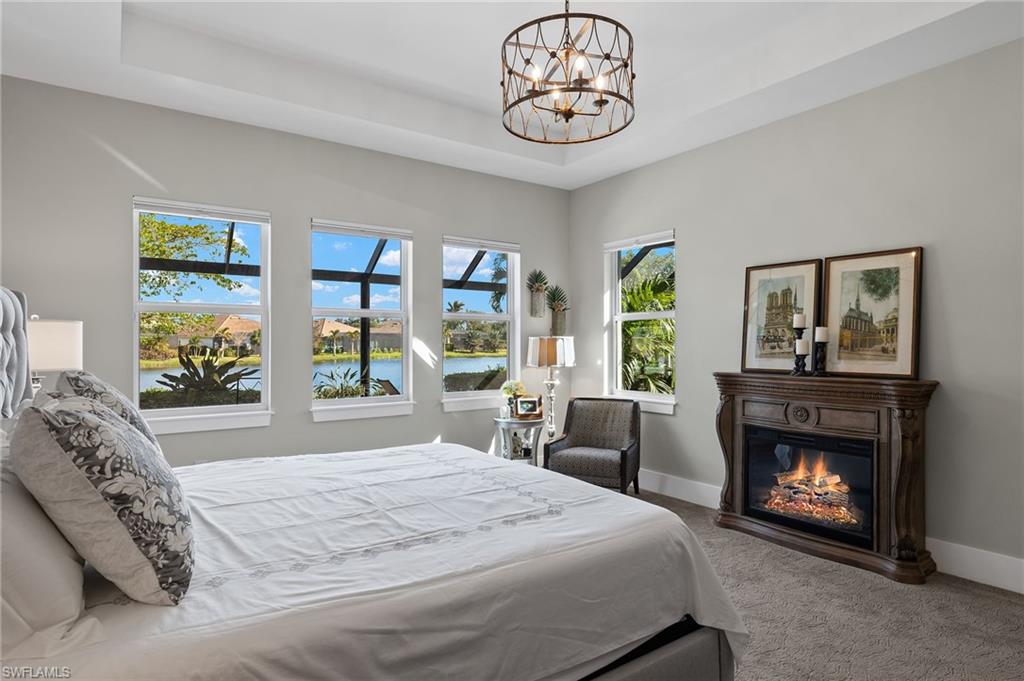
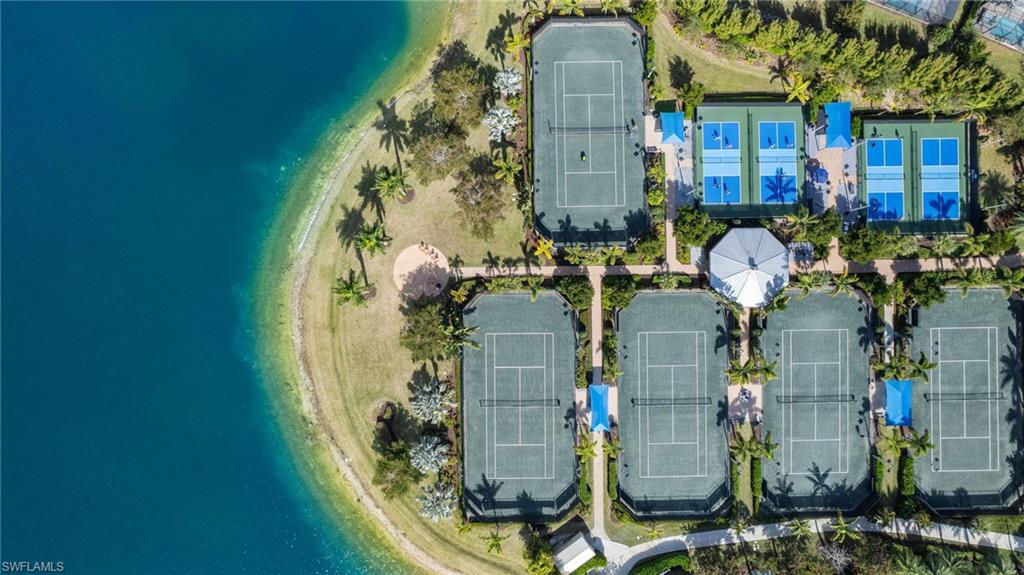
**Unmatched Value in This Resort-Style Community!** This stunning 2-story home is the epitome of coastal luxury, showcasing thoughtful design & high-end upgrades at every turn. Nestled on a spacious .23-acre private WATERFRONT LOT surrounded by mature & lush landscaping, this home offers over 3,500 sqft of interior living space & an impressive 2,000+ sqft of exterior entertainment areas, ideal for enjoying Florida's outdoor lifestyle. Step inside the foyer where you'll be greeted by plenty of natural light streaming through the windows, accentuating the open & airy feel of the home. The interior is adorned with white SHIPLAP ACCENTS, lending a charming coastal flair that perfectly complements the rest of the homes character. This home highlights 4 bedrooms + den, 4 full baths, & 2 master suites (one on each floor), providing comfort & flexibility. The GOURMET KITCHEN is a chef’s dream, featuring quartz countertops, sleek ITALIAN "VENETA CUCINE" CABINTERY, stainless steel appliances, & a SPACIOUS ISLAND with breakfast bar & CUSTOM RECYCLED GLASS PENDANTS. The adjacent WALK-IN PANTRY with wooden shelving & additional BUTLER'S PANTRY, offer ample storage space & direct garage access. The backyard is an entertainer's dream, boasting stunning Southeastern LAKE VIEWS, a CUSTOM HEATED SALTWATER POOL, & a separate "HOT SPRINGS" 6-PERSON SPA. Whether lounging on the spacious sun deck or enjoying the fully-equipped outdoor kitchen—complete with marbled granite countertops/backsplash, BBQ with new grill grates & burners, mini fridge, and sink—you’ll find every outdoor living need thoughtfully addressed. The wood-accented ceiling with double fans adds a touch of elegance to the covered lounging area, creating an inviting space to relax & unwind. Expansive "SUPER SCREEN" LANAI ensures durability & longevity, while an additional BONUS- PRIVATE LANAI on the Southwest side offers the perfect spot for your morning coffee with a book in hand. Master suite offers tranquil lake views from every angle & CUSTOM CLOSETS. Master bath features OVERSIZED GLASS SHOWER with custom tile work and double-sink vanity. Upstairs, the second master suite enjoys an ensuite bath, while the additional bedrooms share a Jack-&-Jill bath. 2 SEPARATE A/C SYSTEMS (1 per floor). Additional highlights include: Tandem 3-car epoxied garage FRESHLY PAINTED with portable Champion 40 AMP generator, & 220V electric vehicle charger port. Wood-look modern tile flooring throughout common areas & dark hardwood flooring in the den (easily convertible to a 5th bedroom). Upgraded "KARISTAN" CARPETING throughout the bedrooms & second level. CUSTOM LIGHTING & ceiling fans installed in all rooms, laundry room with modern tile backsplash, laundry tub & industrial drying rack & WHOLE-HOUSE "TAEXX" built in PEST CONTROL SYSTEM. This amenity-rich community features a resort-style pool, clubhouse, tiki bar/restaurant, tennis/pickleball courts, children's play area, dog parks, fitness center & more!
/u.realgeeks.media/thomasrealtor/PPRFullLogoLightBkgd2_(1).jpg)
Additional Information
- Year Built
- 2016
- Garage Spaces
- 3
- furnished
- Partially
- Pets
- With Approval
- Amenities
- Basketball Court, Barbecue, Bike And Jog Path, Bike Storage, Bocce Court, Business Center, Cabana, Clubhouse, Community Boat Ramp, Park, Pool, Community Room, Dog Park, Fitness Center, Fishing Pier, Guest Room, Hobby Room, Internet Access, Lakefront Beach, Library, Pickleball, Play Area, Restaurant, See Remarks, Shuffleboard Court, Sidewalk, Streetlight, Tennis Court(s), Volleyball
- Community Type
- Gated, Tennis
- View
- Lake
- Boat Access
- None
- Waterfront Description
- Lake
- Pool
- Yes
- Building Description
- 2 Story, See Remarks, Split level
- Acres
- 0.23
- Restrictions
- Deeded, No Commercial, No RV
- Rear Exposure
- SE
- Roof
- Tile
- Flooring
- Carpet, Tile, Wood
- Exterior Features
- Screened Lanai/Porch, Built In Grill, Outdoor Kitchen
- Water
- Central
- Cooling
- Ceiling Fan(s), Central Electric
- Interior Features
- Built-In Cabinets, Closet Cabinets, Foyer, French Doors, Laundry Tub, Pantry, Smoke Detectors, Vaulted Ceiling(s), Volume Ceiling, Walk-In Closet(s), Window Coverings
- Equipment/Appliances Included
- Auto Garage Door, Cooktop - Electric, Dishwasher, Disposal, Dryer, Generator, Grill - Gas, Microwave, Range, Refrigerator/Icemaker, Security System, Self Cleaning Oven, Smoke Detector, Steam Oven, Wall Oven, Washer
- Rooms
- Den - Study, Family Room, Great Room, Guest Bath, Guest Room, Home Office, Laundry in Residence, Loft, Other, Screened Lanai/Porch
- Tax Year
- 2023
- Total Annual Recurring Fees
- $7512
- HOA Fee
- $1,778
- Elementary School
- Manatee Elementary School
- Middle School
- Manatee Middle School
- High School
- Lely High School
Mortgage Calculator
Courtesy of Coldwell Banker Realty.
Selling Office: Coldwell Banker Realty. The data relating to real estate for sale on this web site comes in part from the Broker Reciprocity Program (BR Program) of M.L.S. of Naples, Inc. Properties listed with brokerage firms other than this company are marked with the BR Program Icon or the BR House Icon and detailed information about them includes the name of the listing brokers. The properties displayed may not be all the properties available through the BR Program. The information provided is for consumers’ personal, non-commercial use and may not be used for any other purpose.