14752 Windward LN, Naples, FL 34114
- $1,349,000
- 3
- BD
- 3.5
- BA
- 3,144
- SqFt






- Sold Price
- $1,349,000
- List Price
- $1,423,000
- Listing Price
- $1,423,000
- Closing Date
- Dec 18, 2025
- MLS#
- 225080699
- Status
- CLOSED
- Bedrooms
- 3
- Beds + Den
- 3+Den
- Bathrooms
- 3.5
- Living Sq. Ft
- 3,144
- Property Class
- Single Family Residential
- Building Design
- Single Family Residence
- Status Type
- Resale Property
- County
- Collier
- Region
- NA37 - East Collier S/O 75 E/O 9
- Development
- Naples Reserve
- Subdivision
- Savannah Lakes
Property Description
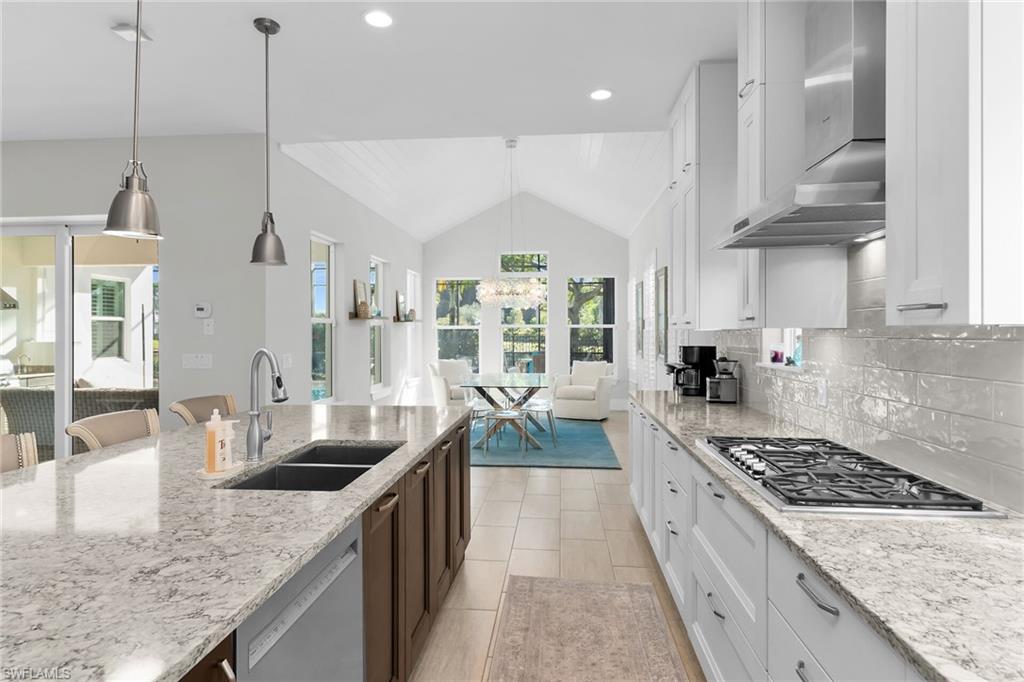
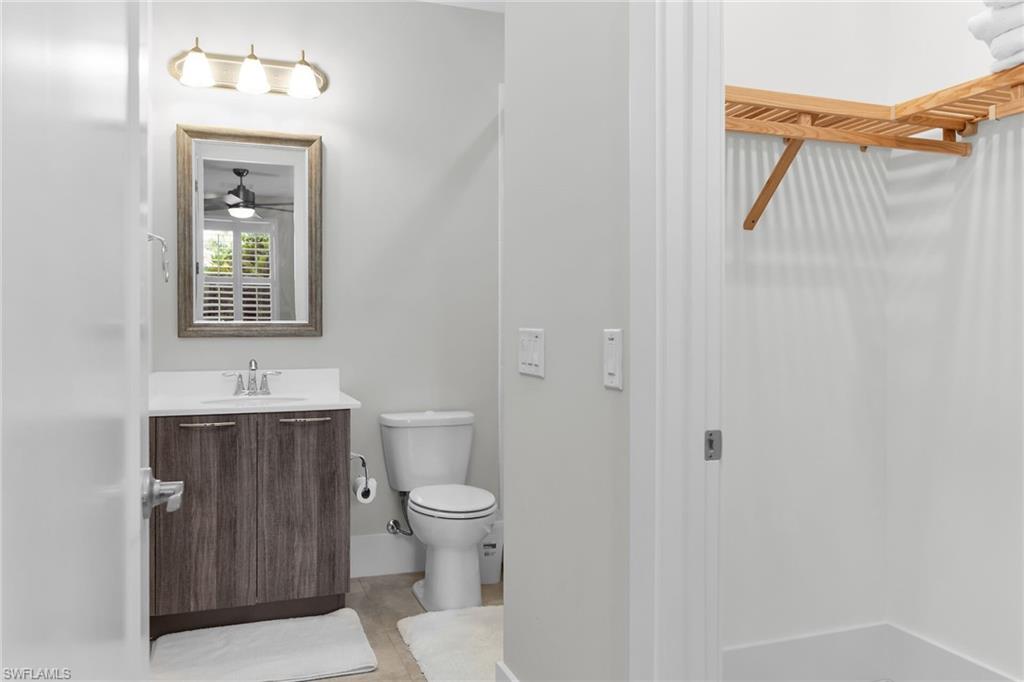
Stunning Ashton Woods custom home on a private .29-acre southeast-facing water lot with serene lake and preserve views. This light and bright 3,144 sq ft, 3BR+Den, 3.5BA residence features a dramatic 19’ entry, open great room with gas fireplace, built-in cabinetry, Sonos sound system, and disappearing sliders to the screened lanai. Gourmet kitchen offers Italian Cucine cabinetry, quartz counters, large island, KitchenAid appliances, Thermador gas cooktop, double ovens, Bosch dishwasher, walk-in pantry, and under-cabinet LED lighting. Main-floor master suite includes engineered hardwood floors, vaulted shiplap ceiling, lake views, lanai access, and a spa-style bath with quartz counters, oversized tile shower, and custom closet. Additional highlights include a temperature-controlled 400-bottle wine room, study with built-ins, upstairs loft with water views, and en-suite baths in both guest bedrooms. Outdoor living shines with a large screened lanai, outdoor kitchen (TEC infrared grill + vented hood), Storm Smart remote hurricane screen, and a custom 30’ heated saltwater pool & spa with waterfall and auto overflow. Major upgrades: new saltwater pool system (2021), Storm Smart shutter (2021), solar system with 30 panels + 2 Tesla batteries (2019), impact windows/doors, metal roof, plantation shutters, shiplap feature walls, custom landscaping, 5’ aluminum fence, smart home system, and dual HVAC. Three-car tandem garage, family entry drop zone, walk-in closets, and gated community with manned guardhouse add to the convenience and security of this exceptional property. From its sophisticated design to its cutting-edge energy features and breathtaking water views, this residence offers the best of luxury living—crafted for comfort, elegance, and effortless everyday enjoyment.
/u.realgeeks.media/thomasrealtor/PPRFullLogoLightBkgd2_(1).jpg)
Additional Information
- Year Built
- 2016
- Garage Spaces
- 3
- furnished
- Turnkey
- Pets
- Yes
- Amenities
- Basketball Court, Barbecue, Bike And Jog Path, Bocce Court, Clubhouse, Pool, Community Room, Dog Park, Fitness Center, Fishing Pier, Internet Access, Lakefront Beach, Pickleball, Play Area, Restaurant, Shuffleboard Court, Sidewalk, Streetlight, Tennis Court(s), Volleyball
- Community Type
- Gated
- View
- Lake, Water, Trees/Woods
- Boat Access
- None
- Waterfront Description
- Fresh Water, Lake
- Pool
- Yes
- Building Description
- 2 Story
- Acres
- 0.29
- Restrictions
- No RV
- Rear Exposure
- SE
- Roof
- Metal
- Flooring
- Tile, Wood
- Exterior Features
- Screened Lanai/Porch, Outdoor Kitchen
- Water
- Central
- Cooling
- Central Electric, Heat Pump
- Interior Features
- Built-In Cabinets, Closet Cabinets, Coffered Ceiling(s), Custom Mirrors, Foyer, Volume Ceiling, Walk-In Closet(s), Window Coverings
- Equipment/Appliances Included
- Auto Garage Door, Cooktop, Cooktop - Gas, Disposal, Double Oven, Dryer, Freezer, Generator, Grill - Gas, Home Automation, Microwave, Refrigerator, Refrigerator/Freezer, Security System, Self Cleaning Oven, Smoke Detector, Solar Panels, Walk-In Cooler, Washer, Washer/Dryer Hookup, Wine Cooler
- Rooms
- Den - Study, Laundry in Residence, Loft, Screened Lanai/Porch
- Tax Year
- 2024
- Total Annual Recurring Fees
- $7004
- HOA Fee
- $1,651
Mortgage Calculator
Courtesy of Premiere Plus Realty Company.
Selling Office: Premiere Plus Realty Company. The data relating to real estate for sale on this web site comes in part from the Broker Reciprocity Program (BR Program) of M.L.S. of Naples, Inc. Properties listed with brokerage firms other than this company are marked with the BR Program Icon or the BR House Icon and detailed information about them includes the name of the listing brokers. The properties displayed may not be all the properties available through the BR Program. The information provided is for consumers’ personal, non-commercial use and may not be used for any other purpose.