Share this with your friends


239-877-9715
Real Estate Company
2796 Amaranda CT, Naples, FL 34114
- $1,150,000
- 3
- BD
- 3
- BA
- 2,131
- SqFt




- Sold Price
- $1,150,000
- List Price
- $1,245,000
- Listing Price
- $1,245,000
- Closing Date
- Feb 27, 2026
- MLS#
- 225080132
- Status
- CLOSED
- Bedrooms
- 3
- Beds + Den
- 3+Den
- Bathrooms
- 3
- Living Sq. Ft
- 2,131
- Property Class
- Single Family Residential
- Building Design
- Single Family Residence
- Status Type
- Resale Property
- County
- Collier
- Region
- NA38 - South of US41 East of 951
- Development
- Fiddler's Creek
- Subdivision
- Amaranda
Property Description
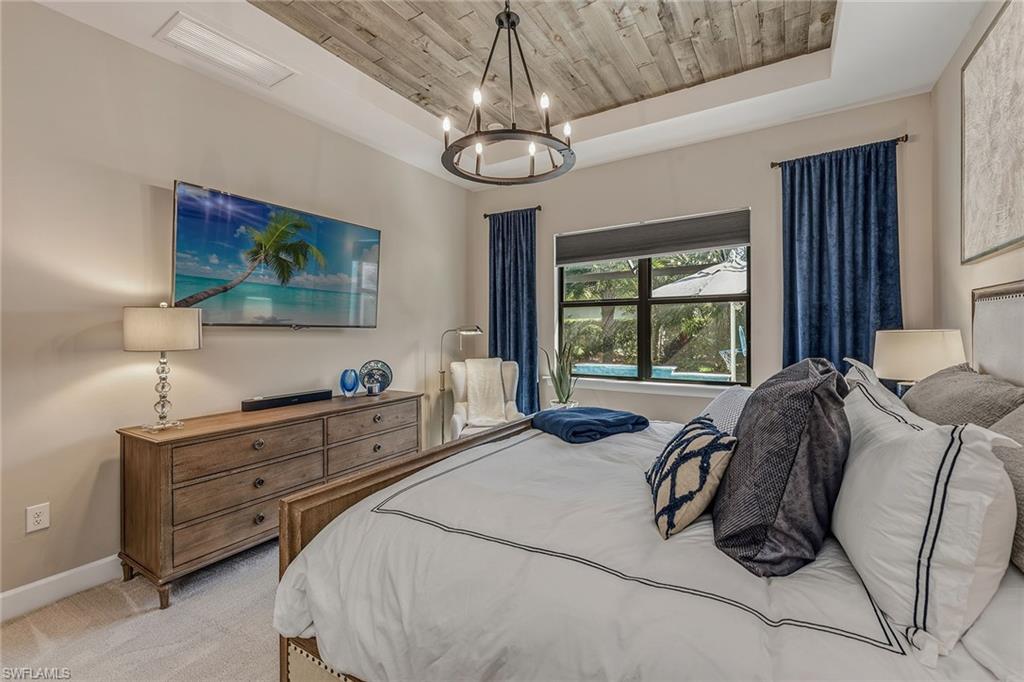
Experience luxury living in this beautifully furnished 2022 residence in Amaranda at Fiddler’s Creek, set on a desirable corner lot framed by private, lush tropical garden views. Designed to look and feel like a model home, this pristine three-bedroom plus den, three-bath retreat showcases an open floor plan, custom upgrades, and an effortless indoor-outdoor lifestyle. New interior paint, all-new ceiling fans, and elegant tile flooring enhance the light-filled interior, while impact-resistant windows and sliders provide year-round peace of mind. A newer HVAC system and serviced hot water tank ventilation add comfort and efficiency. Outdoors, the home is surrounded by mature palms, updated landscaping with fresh sod, and added pavers and stone detailing along sides of the home. The wide brick paver driveway leads to an exceptional garage featuring new epoxy flooring, extensive cabinetry and a generous counter workspace with tile backsplash. The expansive screened lanai offers picture-window screening, electric Wi-Fi-enabled hurricane shutters, and a covered living area highlighted by ceiling fans and a striking tongue-and-groove wood ceiling. A fully equipped summer kitchen includes a gas grill with hood, ceiling-height backsplash, sink and mini refrigerator, complemented by a built-in entertainment wall with floor-to-ceiling tile and fireplace. The heated pool and spa feature a waterfall, sun shelf, new pool lights, and a smart Wi-Fi pool system, creating a private, resort-inspired sanctuary. Inside, recessed lighting, custom ceilings, designer window treatments and professionally cleaned tile grout elevate every space. The chef’s kitchen impresses with white cabinetry, quartz countertops, a mosaic tile backsplash, a pendant-lit island with bar seating and a spacious walk-in pantry with custom shelving. Premium KitchenAid stainless steel appliances include a five-burner gas range with hood, wall oven, built-in microwave, dishwasher and French-door refrigerator. The kitchen flows into the formal dining area with serene garden views, while the great room showcases a dramatic stacked-stone feature wall, coffered ceilings and zero-corner sliders that fully open to the lanai. The owner’s suite is a luxurious retreat with tray ceilings, custom lighting, and pocket doors leading to a spa-inspired bath featuring a quartz dual-sink vanity with full-width mirror, an expansive walk-in shower with bench, niche, floor-to-ceiling tile and multiple showerheads, and a custom-designed walk-in closet. Two spacious guest suites each offer en-suite baths with tub-shower combinations and glass enclosures, while a private den with French doors and a modern fan provides an ideal home office or study. A well-appointed laundry room with built-in cabinetry and Whirlpool washer/dryer completes the interior. Residents enjoy an award-winning community with enhanced amenities, including a refreshed resort-style pool, updated Gator Grille and 10 new pickleball courts.
/u.realgeeks.media/thomasrealtor/PPRFullLogoLightBkgd2_(1).jpg)
Additional Information
- Year Built
- 2022
- Garage Spaces
- 2
- furnished
- Furnished
- Pets
- With Approval
- Amenities
- Beach Club Available, Bike And Jog Path, Bocce Court, Business Center, Clubhouse, Pool, Community Room, Spa/Hot Tub, Fitness Center, Full Service Spa, Golf Course, Internet Access, Pickleball, Play Area, Private Membership, Restaurant, Sauna, Sidewalk, Streetlight, Tennis Court(s), Underground Utility
- Community Type
- Gated, Golf Course, Tennis
- View
- Landscaped Area
- Boat Access
- None
- Waterfront Description
- None
- Pool
- Yes
- Building Description
- 1 Story/Ranch
- Acres
- 0.17
- Restrictions
- No Commercial, No RV
- Rear Exposure
- E
- Roof
- Tile
- Flooring
- Carpet, Tile
- Exterior Features
- Screened Lanai/Porch, Outdoor Kitchen
- Water
- Central
- Cooling
- Ceiling Fan(s), Central Electric
- Interior Features
- Built-In Cabinets, Closet Cabinets, Coffered Ceiling(s), Foyer, French Doors, Pantry, Smoke Detectors, Tray Ceiling(s), Volume Ceiling, Walk-In Closet(s), Window Coverings, Zero/Corner Door Sliders
- Equipment/Appliances Included
- Auto Garage Door, Cooktop - Gas, Dishwasher, Disposal, Dryer, Microwave, Refrigerator, Refrigerator/Freezer, Smoke Detector, Tankless Water Heater, Wall Oven, Washer
- Rooms
- Den - Study, Great Room, Guest Bath, Guest Room, Laundry in Residence, Screened Lanai/Porch
- Tax Year
- 2024
- Total Annual Recurring Fees
- $8948
- HOA Fee
- $775
Mortgage Calculator
Courtesy of Premier Sotheby's Int'l Realty.
Selling Office: John R Wood Properties. The data relating to real estate for sale on this web site comes in part from the Broker Reciprocity Program (BR Program) of M.L.S. of Naples, Inc. Properties listed with brokerage firms other than this company are marked with the BR Program Icon or the BR House Icon and detailed information about them includes the name of the listing brokers. The properties displayed may not be all the properties available through the BR Program. The information provided is for consumers’ personal, non-commercial use and may not be used for any other purpose.