9041 Cherry Oaks TRL Unit 101, Naples, FL 34114
- $635,000
- 3
- BD
- 2
- BA
- 2,408
- SqFt




- Sold Price
- $635,000
- List Price
- $675,000
- Listing Price
- $675,000
- Closing Date
- Mar 24, 2026
- MLS#
- 225079748
- Status
- CLOSED
- Bedrooms
- 3
- Beds + Den
- 3+Den
- Bathrooms
- 2
- Living Sq. Ft
- 2,408
- Property Class
- Condo
- Building Design
- Low Rise (1-3)
- Status Type
- Resale Property
- County
- Collier
- Region
- NA38 - South of US41 East of 951
- Development
- Fiddler's Creek
- Building Name
- Cherry Oaks
Property Description
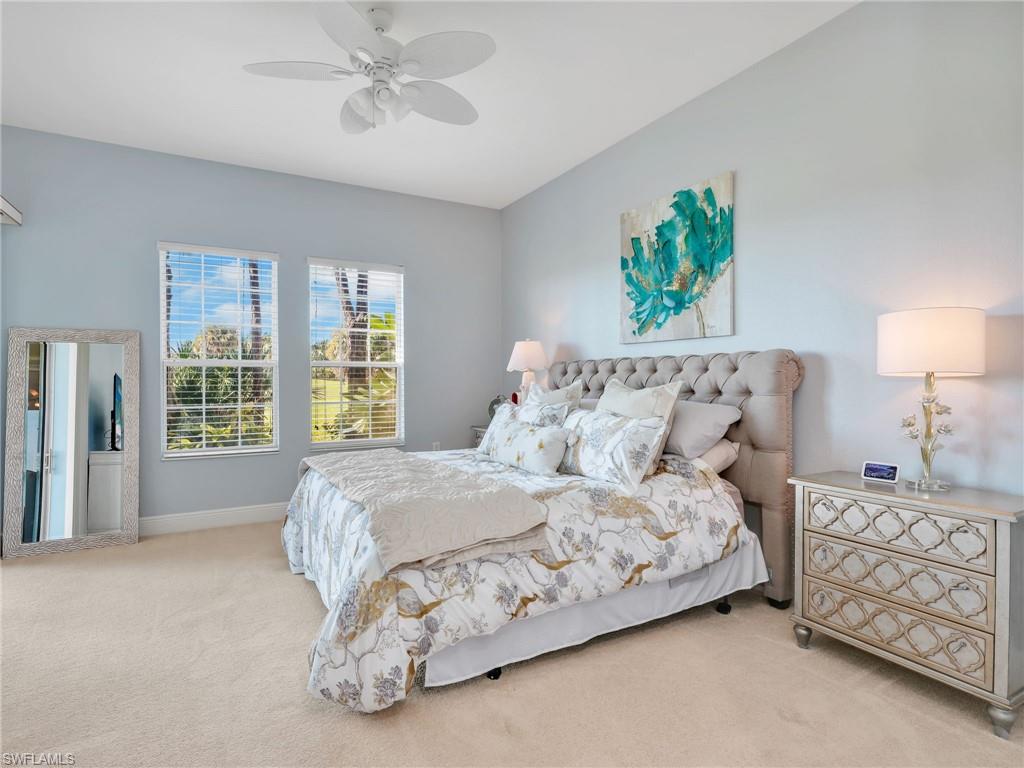
Located 8th hole of the famous Marriott Resort owned Rookery Golf Club, this beautifully updated property is offered turnkey, allowing you to move right in and start enjoying the Fiddler’s Creek lifestyle from day one. Step inside to an inviting open layout filled with warm natural light and thoughtful finishes. The spacious living and dining areas are ideal for both daily relaxing and entertaining, highlighted by crown molding throughout the main living areas and a striking stone accent wall in the dining room. Plank tile flooring flows through the living spaces, adding both style and durability, while large windows and sliding doors connect seamlessly to the screened lanai. The den provides a flexible space perfect for an office, media room, or quiet retreat. The eat-in kitchen is fully renovated and designed for both style and functionality. It showcases a large island, stainless steel appliances, gas cooking, wine fridge, upgraded cabinetry, a pantry, and a tile backsplash, creating a sophisticated culinary space. The generous primary suite offers a private sanctuary with direct lanai access, two walk-in closets, and a luxurious master bath complete with dual sinks, a free-standing tub, vanity area, and an oversized walk-in shower. Two additional bedrooms are well appointed for guests or family, and the full guest bath is tastefully updated. A 2023 A/C system and 2024 tankless water heater provide added efficiency and peace of mind. Outside, the screened lanai offers a peaceful place to unwind and appreciate the golf course view with surrounding tropical landscape. Additional exterior features include a paver driveway and an attached 2-car garage for convenience and extra storage. Located within the award-winning master-planned community of Fiddler’s Creek, residents enjoy a truly upscale lifestyle. The Club & Spa features a fitness center, resort-style lagoon pool with poolside service, along with a full social calendar. The community also offers on-site dining, tennis, pickleball, bocce, a day spa, miles of walking and biking paths, and beautifully maintained nature preserves. Golf membership is optional, providing flexibility while still offering access to an impressive 18-hole championship course for those who choose to join.
/u.realgeeks.media/thomasrealtor/PPRFullLogoLightBkgd2_(1).jpg)
Additional Information
- Year Built
- 2005
- Garage Spaces
- 2
- furnished
- Turnkey
- Pets
- Limits
- Amenities
- Beach Club Available, Bike And Jog Path, Bocce Court, Business Center, Clubhouse, Pool, Community Room, Spa/Hot Tub, Fitness Center, Full Service Spa, Golf Course, Hobby Room, Internet Access, Library, Pickleball, Play Area, Private Membership, Restaurant, Sauna, Sidewalk, Streetlight, Tennis Court(s), Underground Utility
- Community Type
- Gated, Golf Course, Tennis
- View
- Golf Course, Lake
- Boat Access
- None
- Waterfront Description
- None
- Building Description
- Other
- Restrictions
- Architectural, Deeded, No Commercial, No RV
- Rear Exposure
- W
- Roof
- Tile
- Flooring
- Carpet, Tile
- Exterior Features
- Screened Lanai/Porch, Courtyard
- Water
- Central
- Cooling
- Central Electric
- Interior Features
- Foyer, Laundry Tub, Pantry, Smoke Detectors, Volume Ceiling, Walk-In Closet(s), Window Coverings
- Equipment/Appliances Included
- Auto Garage Door, Cooktop - Gas, Dishwasher, Dryer, Microwave, Range, Refrigerator/Freezer, Tankless Water Heater, Washer, Wine Cooler
- Rooms
- Den - Study, Guest Bath, Guest Room, Laundry in Residence, Screened Lanai/Porch
- Tax Year
- 2024
- Total Annual Recurring Fees
- $13840
- Condo Fee
- $2057
- Condo Fee Frequency
- Quarterly
Mortgage Calculator
Courtesy of Realty One Group MVP.
Selling Office: John R Wood Properties. The data relating to real estate for sale on this web site comes in part from the Broker Reciprocity Program (BR Program) of M.L.S. of Naples, Inc. Properties listed with brokerage firms other than this company are marked with the BR Program Icon or the BR House Icon and detailed information about them includes the name of the listing brokers. The properties displayed may not be all the properties available through the BR Program. The information provided is for consumers’ personal, non-commercial use and may not be used for any other purpose.