Share this with your friends


239-877-9715
Real Estate Company
487 Palo Verde DR, Naples, FL 34119
- $1,150,000
- 4
- BD
- 3
- BA
- 3,108
- SqFt







- Sold Price
- $1,150,000
- List Price
- $1,200,000
- Listing Price
- $1,200,000
- Closing Date
- Feb 05, 2026
- MLS#
- 225078283
- Status
- CLOSED
- Bedrooms
- 4
- Beds + Den
- 4+Den
- Bathrooms
- 3
- Living Sq. Ft
- 3,108
- Property Class
- Single Family Residential
- Building Design
- Single Family Residence
- Status Type
- Resale Property
- County
- Collier
- Region
- NA14 -Vanderbilt Rd to Pine Ridge Rd
- Development
- Vineyards
- Subdivision
- Palo Verde
Property Description
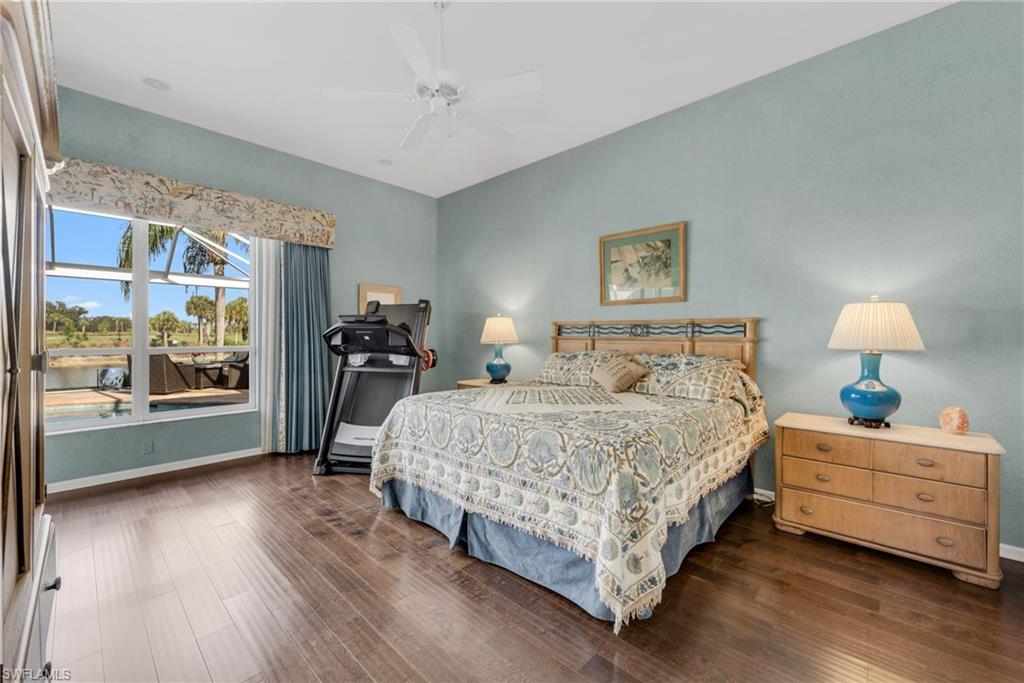
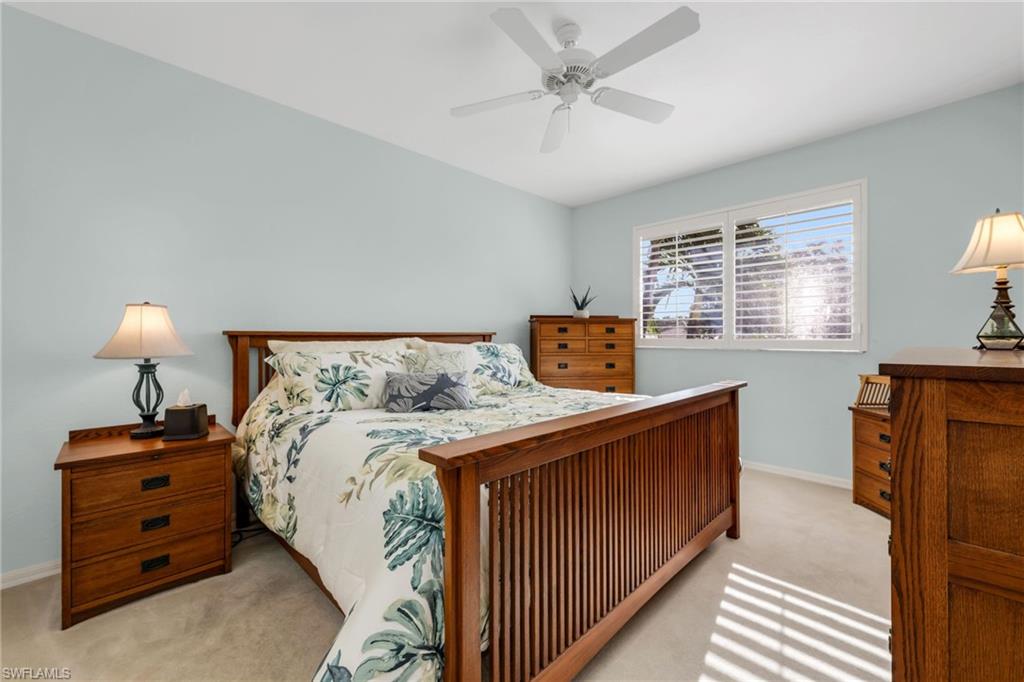
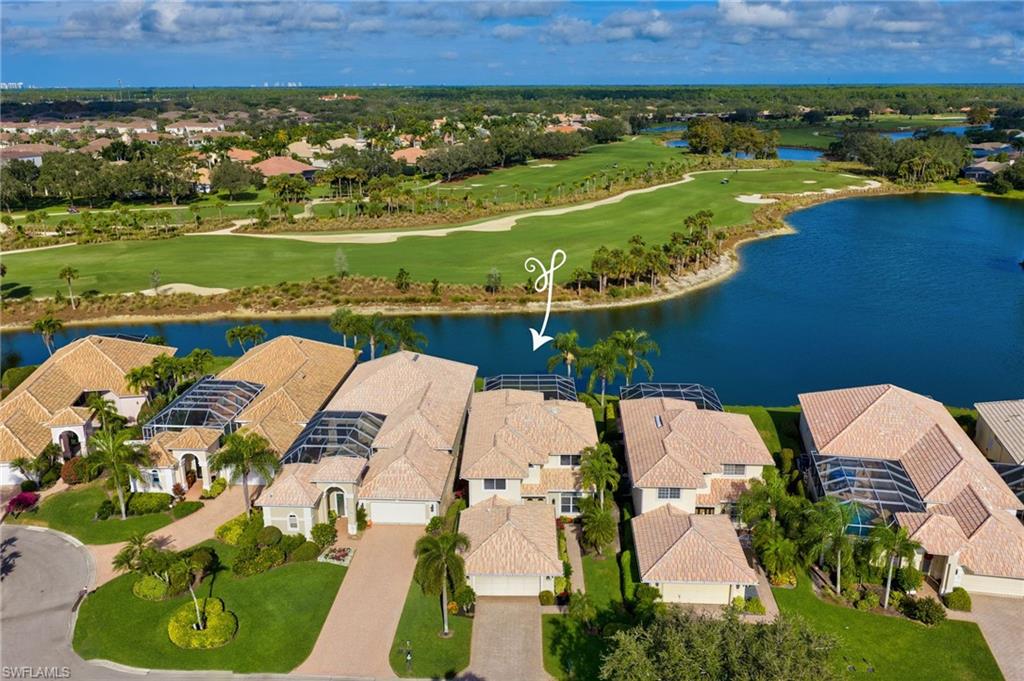
Stunning water and golf course views in the famous Vineyards! This Arthur Rutenberg beautiful, quality-built home has soaring ceilings and an abundance of windows to bathe the home in light. The Great room with formal dining has a light wood plank Porcelain tile for a fresh modern look, a built in bar area, and it's open to lanai and loft above. The kitchen has gorgeous grey/cream quartzite natural stone, stainless appliances, great storage, island seating and a dinette. Large laundry room off the kitchen has a utility tub and folding area with more storage. The spacious Primary bedroom with ensuite on first floor has a slider that opens to pool, another first floor bedroom/ Office with bath is perfect for guest suite. On the second level there are 2 more bedrooms, a full bath and a den for private guest living. Great storage room as well The fire pit area is the perfect spot for spectacular Naples sunsets. The Vineyards has two, 18-hole golf courses, and are among the most amazing courses in Naples. Palo Verde is a gated community of 43 homes close to hospital, grocery store, great restaurants Roof 2021, Pool redone in 2022, HVAC 2023 New exterior lights Furniture is negotiable Its the perfect place to relax, entertain, watch the wildlife, read a book or dance around the kitchen! Amazing flora and fauna... Herons, Eagles, bougainvillea and Birds of Paradise surround you. Welcome to your new home!
/u.realgeeks.media/thomasrealtor/PPRFullLogoLightBkgd2_(1).jpg)
Additional Information
- Year Built
- 2000
- Garage Spaces
- 2
- furnished
- Partially
- Pets
- Yes
- Amenities
- Bike And Jog Path, Park, Fitness Center, Full Service Spa, Golf Course, Internet Access, Pickleball, Private Membership, Restaurant, Sauna, Sidewalk, Streetlight, Tennis Court(s), Underground Utility
- Community Type
- Gated, Golf Course
- View
- Golf Course, Lake
- Boat Access
- None
- Waterfront Description
- Lake
- Pool
- Yes
- Building Description
- 2 Story, Contemporary
- Acres
- 0.19
- Restrictions
- Architectural, Deeded
- Rear Exposure
- NE
- Roof
- Tile
- Flooring
- Carpet, Tile
- Exterior Features
- Outdoor Shower
- Water
- Central
- Cooling
- Ceiling Fan(s), Central Electric
- Interior Features
- Bar, Built-In Cabinets, Closet Cabinets, Custom Mirrors, Foyer, Laundry Tub, Pantry, Pull Down Stairs, Smoke Detectors, Wired for Sound, Volume Ceiling, Walk-In Closet(s), Window Coverings
- Equipment/Appliances Included
- Auto Garage Door, Dishwasher, Disposal, Dryer, Grill - Gas, Microwave, Range, Refrigerator, Refrigerator/Icemaker, Security System, Self Cleaning Oven, Smoke Detector, Washer, Wine Cooler
- Rooms
- Den - Study, Great Room, Guest Bath, Guest Room, Laundry in Residence, Loft
- Tax Year
- 2024
- Total Annual Recurring Fees
- $6584
- HOA Fee
- $976
- Master HOA Fee
- $670
- Master HOA Fee Frequency
- Quarterly
- Elementary School
- Vineyards Elementary
- Middle School
- Oakridge Middle School
- High School
- Gulf Coast High School
Mortgage Calculator
Courtesy of John R Wood Properties.
Selling Office: Florida Home Realty, Inc.. The data relating to real estate for sale on this web site comes in part from the Broker Reciprocity Program (BR Program) of M.L.S. of Naples, Inc. Properties listed with brokerage firms other than this company are marked with the BR Program Icon or the BR House Icon and detailed information about them includes the name of the listing brokers. The properties displayed may not be all the properties available through the BR Program. The information provided is for consumers’ personal, non-commercial use and may not be used for any other purpose.