9489 Montelanico LOOP, Naples, FL 34119
- $1,745,000
- 3
- BD
- 3
- BA
- 2,927
- SqFt




- Sold Price
- $1,745,000
- List Price
- $1,825,000
- Listing Price
- $1,825,000
- Closing Date
- Apr 21, 2026
- MLS#
- 225078035
- Status
- CLOSED
- Bedrooms
- 3
- Beds + Den
- 3+Den
- Bathrooms
- 3
- Living Sq. Ft
- 2,927
- Property Class
- Single Family Residential
- Building Design
- Single Family Residence
- Status Type
- Resale Property
- County
- Collier
- Region
- NA21 - N/O Immokalee Rd E/O 75
- Development
- Esplanade
- Subdivision
- Esplanade
Property Description
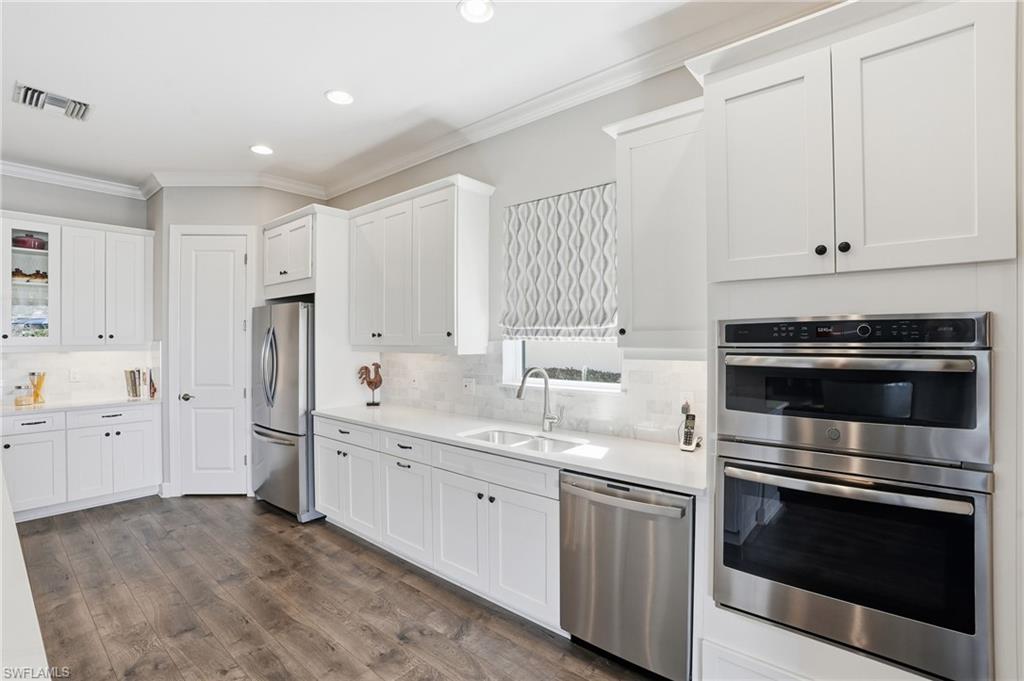
Discover your dream residence at 9489 Montelanico Loop, Naples, FL! Located within the esteemed Esplanade Golf & Country Club, this contemporary sanctuary blends luxury with comfort, offering high-end finishes and thoughtful upgrades tailored to modern living. Step inside to an inviting 3-bedroom, 3-bathroom layout spanning 2,927 square feet of meticulously curated space. The open-concept design is complemented with luxury laminate flooring, Hunter Douglas window treatments throughout the home, and newly replaced front entry doors that set an immediate tone of sophistication. Designer chandeliers elevate the interior aesthetic, while natural light flows effortlessly from room to room. The heart of the home — a gourmet kitchen — boasts seamless connectivity to the spacious living area and features a built-in bar and a premium Sonos Sound System, offering an exceptional entertainment experience indoors and out. Just beyond, your private outdoor oasis awaits: a sparkling pool and lanai equipped with hurricane screens and WiFi extenders, ensuring both comfort and peace of mind. Functionality meets elevated living with upgrades including central AC and heating, a full-house generator, and a home water softener. Impact-resistant windows and doors offer a sense of security in storms. The attached garage stands out as well, showcasing epoxied flooring and enhanced storage solutions—perfect for organization and car enthusiasts alike. Everyday convenience continues with features such as an in-unit washer and dryer and beautifully curated built-ins throughout. Distinguished lifestyle community offering an exceptional amenity collection, anchored by a resort-style pool with private cabanas and the Bahama Bar. Residents enjoy access to a private 18-hole golf course, tennis, pickleball, bocce, and an extensive 14-mile network of walking and biking trails. The elegant 15,000-square-foot clubhouse features a full-service restaurant and bar, wine-tasting room with private lockers, and a refined café-style coffee bar. Quarterly dues of $3,832 include landscaping, irrigation, golf membership, and full use of all community amenities, with no additional memberships required. Planned enhancements for 2026 include a fully renovated and expanded Bahama Bar, expanded outdoor bar at the Barrel House, an enhanced golf practice range, and a new air-conditioned indoor pickleball facility with four indoor courts. NON-FLOOD ZONE (Zone X).
/u.realgeeks.media/thomasrealtor/PPRFullLogoLightBkgd2_(1).jpg)
Additional Information
- Year Built
- 2020
- Garage Spaces
- 2
- furnished
- Unfurnished
- Pets
- Yes
- Amenities
- Beauty Salon, Bike And Jog Path, Billiard Room, Bocce Court, Cabana, Clubhouse, Pool, Community Room, Spa/Hot Tub, Dog Park, Fitness Center, Full Service Spa, Golf Course, Internet Access, Pickleball, Putting Green, Racquetball, Restaurant, Shuffleboard Court, Sidewalk, Streetlight, Tennis Court(s), Underground Utility
- Community Type
- Gated, Golf Course, Tennis
- View
- Lake, Preserve
- Boat Access
- None
- Waterfront Description
- None
- Pool
- Yes
- Building Description
- 1 Story/Ranch
- Acres
- 0.25
- Restrictions
- Architectural, Deeded, No Commercial, No RV
- Rear Exposure
- W
- Roof
- Tile
- Flooring
- Carpet, Tile
- Exterior Features
- Screened Lanai/Porch, Built In Grill, Outdoor Kitchen
- Water
- Central
- Cooling
- Ceiling Fan(s), Central Electric
- Interior Features
- Built-In Cabinets, Coffered Ceiling(s), Fire Sprinkler, Foyer, Pantry, Smoke Detectors, Wired for Sound, Volume Ceiling, Walk-In Closet(s), Window Coverings
- Equipment/Appliances Included
- Auto Garage Door, Cooktop - Gas, Dishwasher, Disposal, Dryer, Freezer, Generator, Grill - Gas, Microwave, Range, Refrigerator/Freezer, Smoke Detector, Wall Oven
- Rooms
- Den - Study, Guest Bath, Guest Room, Home Office, Laundry in Residence, Screened Lanai/Porch
- Tax Year
- 2024
- Total Annual Recurring Fees
- $15822
- Master HOA Fee
- $3767
- Master HOA Fee Frequency
- Quarterly
- Elementary School
- Laurel Oak Elementary
- Middle School
- Oak Ridge Middle School
- High School
- Gulf Coast High School
Mortgage Calculator
Courtesy of Compass Florida LLC.
Selling Office: Berkshire Hathaway FL Realty. The data relating to real estate for sale on this web site comes in part from the Broker Reciprocity Program (BR Program) of M.L.S. of Naples, Inc. Properties listed with brokerage firms other than this company are marked with the BR Program Icon or the BR House Icon and detailed information about them includes the name of the listing brokers. The properties displayed may not be all the properties available through the BR Program. The information provided is for consumers’ personal, non-commercial use and may not be used for any other purpose.