264 13TH ST NW, Naples, FL 34120
- $1,820,000
- 4
- BD
- 4.5
- BA
- 3,406
- SqFt






- Sold Price
- $1,820,000
- List Price
- $1,875,000
- Listing Price
- $1,875,000
- Closing Date
- Jun 30, 2026
- MLS#
- 225077926
- Status
- CLOSED
- Bedrooms
- 4
- Beds + Den
- 4+Den
- Bathrooms
- 4.5
- Living Sq. Ft
- 3,406
- Property Class
- Single Family Residential
- Building Design
- Single Family Residence
- Status Type
- New Construction
- County
- Collier
- Region
- NA41 - GGE 3,6,7,10,11,19,20,21,37,52,53
- Development
- Golden Gate Estates
- Subdivision
- Golden Gate Estates
Property Description
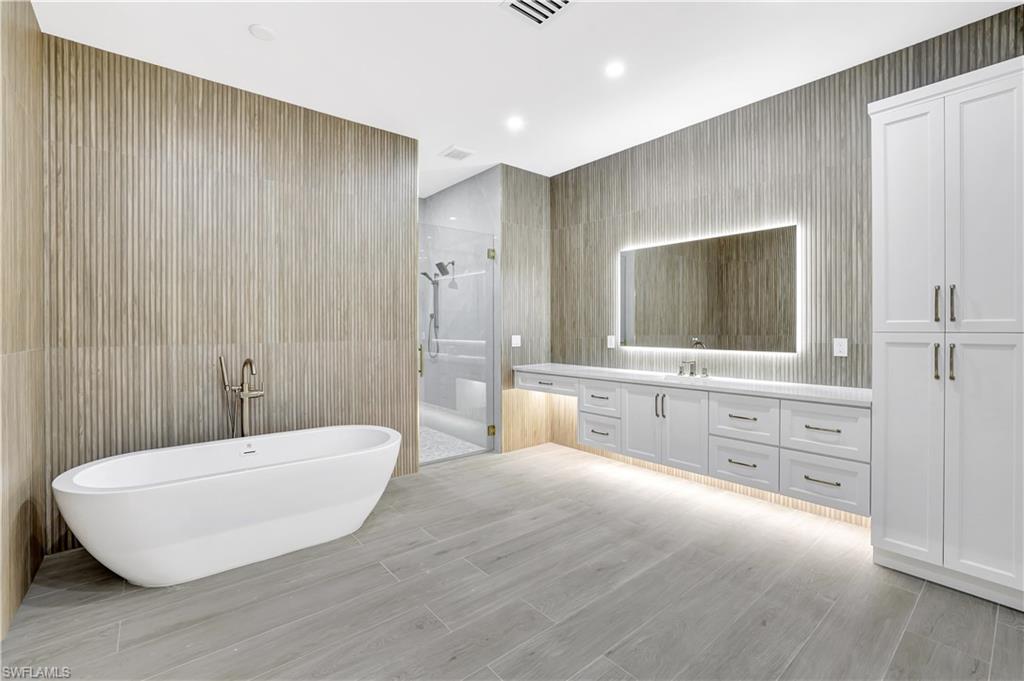
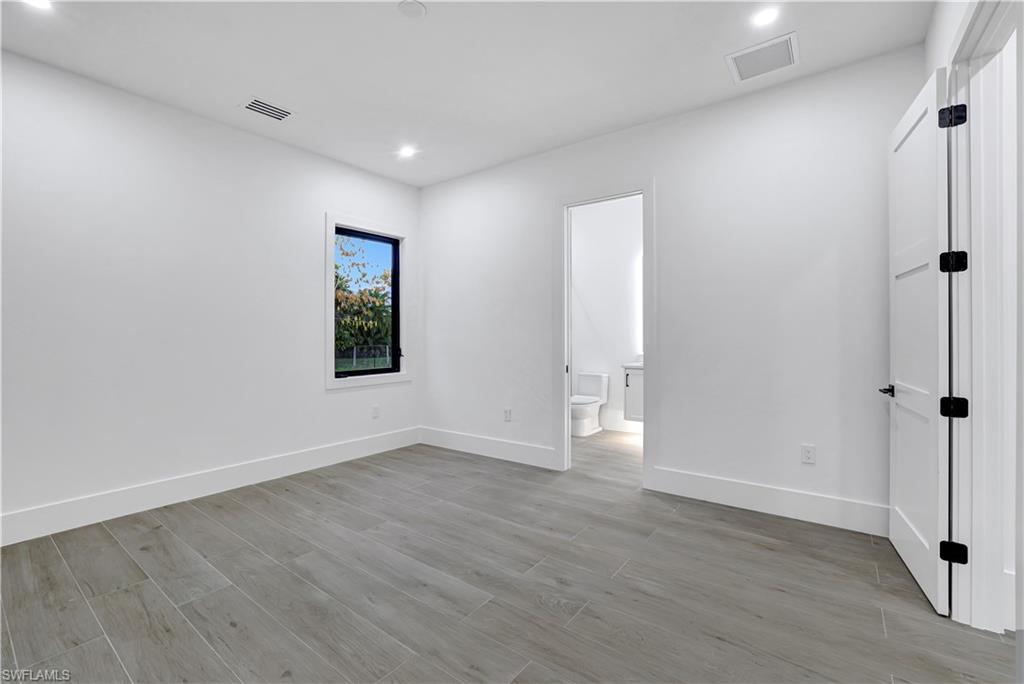
One or more photo(s) has been virtually staged, AI generated or rendered. 100% uplands. This exquisite new-construction residence offers the perfect fusion of sophistication, comfort, and smart design. The home welcomes you with a spacious paver driveway, electric gate, and full perimeter fencing, providing both privacy and curb appeal enhanced by upgraded landscaping and a full irrigation system. Inside, every detail has been thoughtfully curated from the shiplap tray ceilings and custom millwork accents to the seamless integration of smart-home technology and a dedicated low-voltage panel. Newly added designer woodwork enhances the den, grand room, and primary suite, bringing warmth, elegance, and architectural character throughout the home. The designer chef’s kitchen features custom cabinetry, a shiplap-wrapped hood, Sub-Zero refrigerator, and Wolf appliance package, all complemented by upgraded quartz countertops with a waterfall island edge, under- and over-cabinet lighting, and elegant floating bathroom vanities with ambient lighting below. Luxury continues throughout with European porcelain-tiled bathrooms floor-to-ceiling, extra-tall frameless barn doors, and lighted mirrors in every bath. The home is truly built for refined living and entertaining, offering a fully wrapped granite outdoor kitchen with stainless steel Blaze grill, sink with storage, dual under-counter refrigerators, and ample cabinetry for effortless hosting. A statement chandelier elevates the grand room, while motorized electric blinds in the dining area, kitchen, and primary bedroom add both convenience and sophistication. Step outside to your private resort-style pool and spa, surrounded by paver decking, picture-window screen enclosure, and lush tropical landscaping that enhances privacy. The Cypress wood plank ceilings in the lanai and entryway create warmth and architectural elegance, while the insulated garage doors and epoxy floors (pending) complete this home’s meticulous attention to detail. Blending modern innovation, high-end finishes, and timeless design, this home delivers a rare level of luxury and craftsmanship—inside and out. One or more photo has been virtually staged
/u.realgeeks.media/thomasrealtor/PPRFullLogoLightBkgd2_(1).jpg)
Additional Information
- Year Built
- 2026
- Garage Spaces
- 3
- furnished
- Unfurnished
- Pets
- Yes
- Amenities
- See Remarks
- Community Type
- No Subdivision
- View
- Trees/Woods
- Boat Access
- None
- Waterfront Description
- None
- Pool
- Yes
- Building Description
- 1 Story/Ranch, See Remarks
- Acres
- 2.50
- Restrictions
- None
- Rear Exposure
- E
- Roof
- Metal
- Flooring
- Tile
- Exterior Features
- Screened Lanai/Porch, Built In Grill, Outdoor Kitchen
- Water
- Reverse Osmosis - Entire House, Well
- Sewer
- Septic Tank
- Cooling
- Ceiling Fan(s), Central Electric, Exhaust Fan
- Interior Features
- Bar, Built-In Cabinets, Closet Cabinets, Custom Mirrors, Foyer, French Doors, Smoke Detectors, Tray Ceiling(s), Volume Ceiling, Walk-In Closet(s), Wet Bar
- Equipment/Appliances Included
- Auto Garage Door, Cooktop, Cooktop - Electric, Dishwasher, Double Oven, Dryer, Grill - Gas, Microwave, Pot Filler, Refrigerator/Freezer, Reverse Osmosis, Smoke Detector, Wall Oven, Washer
- Rooms
- Den - Study, Family Room, Great Room, Guest Bath, Guest Room, Home Office, Laundry in Residence, Screened Lanai/Porch
- Tax Year
- 2024
Mortgage Calculator
Courtesy of John R Wood Properties.
Selling Office: Coldwell Banker Realty. The data relating to real estate for sale on this web site comes in part from the Broker Reciprocity Program (BR Program) of M.L.S. of Naples, Inc. Properties listed with brokerage firms other than this company are marked with the BR Program Icon or the BR House Icon and detailed information about them includes the name of the listing brokers. The properties displayed may not be all the properties available through the BR Program. The information provided is for consumers’ personal, non-commercial use and may not be used for any other purpose.