5160 44th ST NE, Naples, FL 34120
- $560,000
- 3
- BD
- 2
- BA
- 1,608
- SqFt





- Sold Price
- $560,000
- List Price
- $589,900
- Listing Price
- $589,900
- Closing Date
- Jan 05, 2026
- MLS#
- 225077735
- Status
- CLOSED
- Bedrooms
- 3
- Beds + Den
- 3 Bed
- Bathrooms
- 2
- Living Sq. Ft
- 1,608
- Property Class
- Single Family Residential
- Building Design
- Single Family Residence
- Status Type
- Resale Property
- County
- Collier
- Region
- NA43 - GGE 22,36,38-47,59-65
- Development
- Golden Gate Estates
- Subdivision
- Golden Gate Estates
Property Description
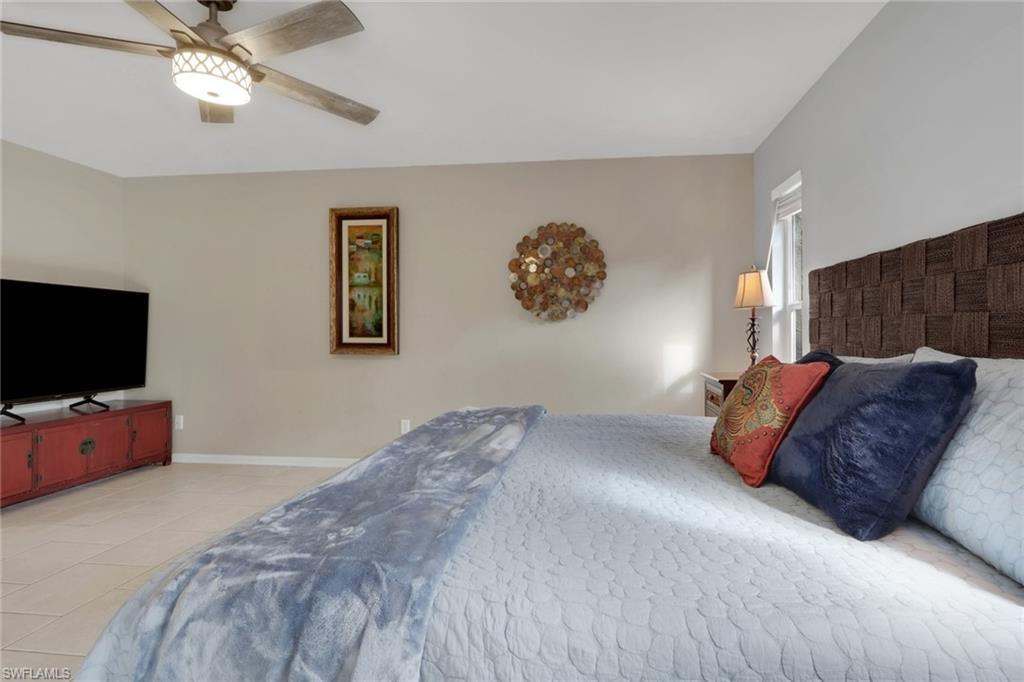
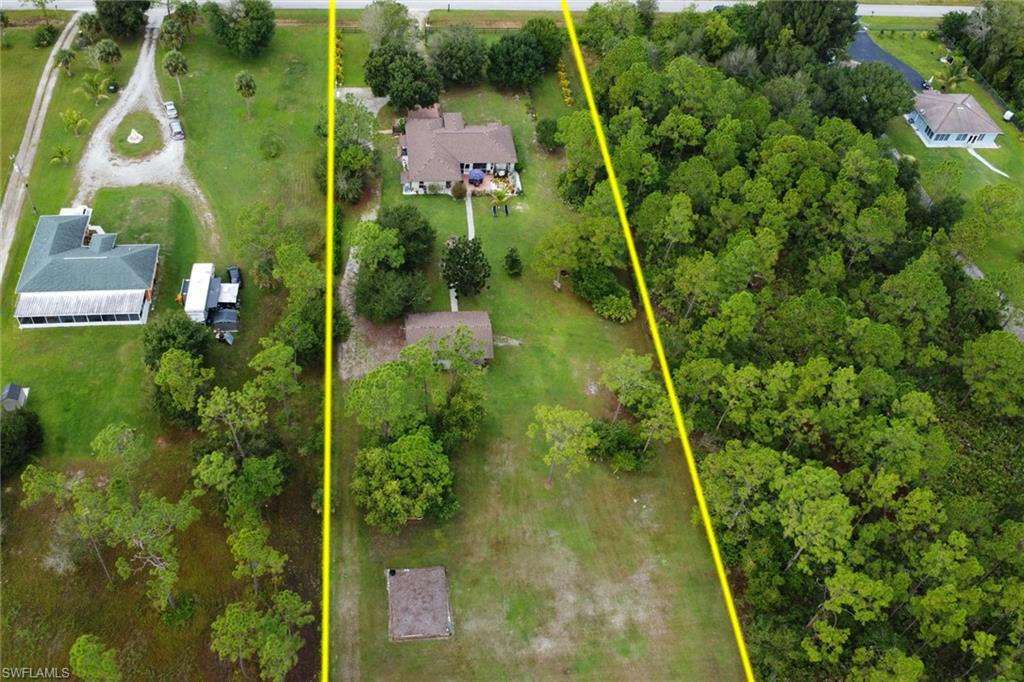
Experience the beauty of refined country living in this private 2.27-acre Golden Gate Estates retreat- a gated, fully fenced sanctuary offering timeless elegance, serene pond views, a 2020 roof, and the freedom of NO HOA or restrictions! Step inside this beautifully updated three-bedroom, two-bathroom home featuring an open-concept layout, split-bedroom floor plan, high ceilings, recessed lighting, and tile flooring throughout. Fresh interior paint enhances the light-filled spaces, creating a warm and inviting atmosphere. The custom kitchen is a true showstopper, featuring solid wood cabinetry, quartz countertops, a stylish new backsplash, stainless steel appliances, ample cabinetry, and a spacious pantry for added storage. The garage includes A/C, abundant storage space, a convenient side entrance, and excellent potential for a future guest suite or bonus room. Outside, experience the best of true Florida country living. A gated entrance with an electric gate ensures privacy and peace of mind, while a 100x100 stocked pond surrounded by palm trees creates a serene, picturesque setting. Enjoy the screened lanai with a beautiful wood-beam ceiling and direct access to the guest bath, a rinse off in the private outdoor shower after a day outdoors, or gather around the fire pit under the stars. The barn/workshop is perfect for tools, toys, or hobbies, and the additional patio area offers extra space for entertaining. The cleared front and back yards offer plenty of room to roam, garden, or expand. The property is RV, boat, live-stock friendly (even semi-truck friendly!). The wide lot allows easy access for large vehicles and deliveries—a rare and valuable feature. Whether you’re searching for a peaceful private residence or envisioning a versatile homestead with room to grow, this property offers the perfect combination of tranquility, flexibility, and potential. Perfectly located just minutes from everyday conveniences, this home offers the best of both worlds — peaceful country living with nearby amenities and exciting area growth. Enjoy close proximity to Big Corkscrew Island Regional Park, featuring miles of trails, sports fields, splash pads, and nature adventures, as well as top-rated schools and Ave Maria University. The area continues to thrive with new developments, including the brand-new Publix Plaza (The Shoppes at Orange Blossom) featuring Publix, Starbucks, Tropical Smoothie, Le Nail Salon, Great Clips, 5/3 Bank, and more- along with Ace Hardware, AutoZone, Aldi, Anytime Fitness, Tractor Supply, and new medical offices just minutes away. With its meticulously maintained home, expansive acreage, and exceptional versatility, this move-in-ready home embodies Golden Gate Estates living at its finest. Enjoy the ultimate combination of privacy, freedom, and functionality - all in one stunning property!
/u.realgeeks.media/thomasrealtor/PPRFullLogoLightBkgd2_(1).jpg)
Additional Information
- Year Built
- 2000
- Garage Spaces
- 2
- furnished
- Unfurnished
- Pets
- Yes
- Amenities
- Horses OK
- Community Type
- No Subdivision
- View
- Landscaped Area, Pond
- Boat Access
- None
- Waterfront Description
- None
- Building Description
- 1 Story/Ranch
- Acres
- 2.27
- Restrictions
- None
- Rear Exposure
- E
- Roof
- Shingle
- Flooring
- Tile
- Exterior Features
- Open Porch/Lanai, Screened Lanai/Porch, Outdoor Shower, Storage
- Water
- Softener, Well
- Sewer
- Septic Tank
- Cooling
- Ceiling Fan(s), Central Electric
- Interior Features
- Foyer, French Doors, Laundry Tub, Pantry, Smoke Detectors, Vaulted Ceiling(s), Walk-In Closet(s)
- Equipment/Appliances Included
- Auto Garage Door, Dishwasher, Disposal, Dryer, Microwave, Range, Refrigerator/Freezer, Refrigerator/Icemaker, Security System, Self Cleaning Oven, Smoke Detector, Washer, Water Treatment Owned
- Rooms
- Laundry in Residence, Open Porch/Lanai, Screened Lanai/Porch, Workshop
- Tax Year
- 2024
- Elementary School
- Estates Elem School
- Middle School
- Corkscrew Middle School
- High School
- Palmetto Ridge High School
Mortgage Calculator
Courtesy of Premiere Plus Realty Company.
Selling Office: Premiere Plus Realty Company. The data relating to real estate for sale on this web site comes in part from the Broker Reciprocity Program (BR Program) of M.L.S. of Naples, Inc. Properties listed with brokerage firms other than this company are marked with the BR Program Icon or the BR House Icon and detailed information about them includes the name of the listing brokers. The properties displayed may not be all the properties available through the BR Program. The information provided is for consumers’ personal, non-commercial use and may not be used for any other purpose.