2750 Cinnamon Bay CIR, Naples, FL 34119
- $1,310,000
- 5
- BD
- 4
- BA
- 3,215
- SqFt




- Sold Price
- $1,310,000
- List Price
- $1,325,000
- Listing Price
- $1,325,000
- Closing Date
- Dec 10, 2025
- MLS#
- 225076161
- Status
- CLOSED
- Bedrooms
- 5
- Beds + Den
- 5 Bed
- Bathrooms
- 4
- Living Sq. Ft
- 3,215
- Property Class
- Single Family Residential
- Building Design
- Single Family Residence
- Status Type
- Resale Property
- County
- Collier
- Region
- NA21 - N/O Immokalee Rd E/O 75
- Development
- Riverstone
- Subdivision
- Riverstone
Property Description
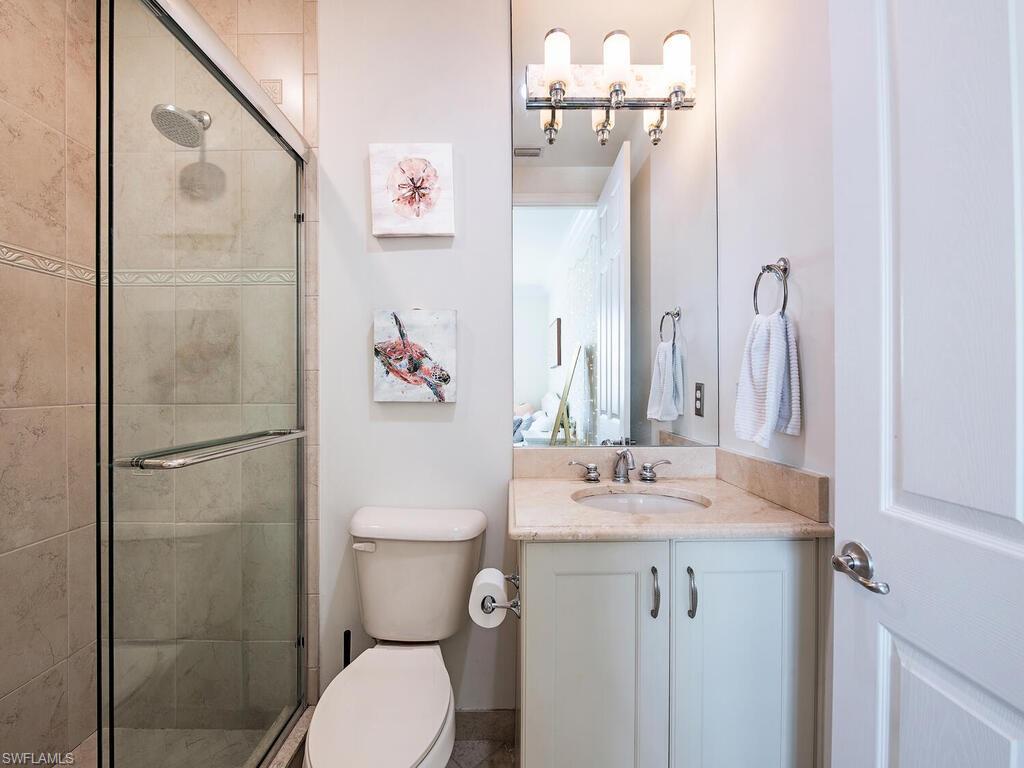
Sitting proudly at the pinnacle of a premium cul-de-sac, this exquisitely appointed Merlot floor plan enjoys one of Riverstone’s largest and most picturesque lots—.42 acres bordering both lake and preserve. Here, you’ll find the space to live, work, and play in paradise, surrounded by nature, privacy, and tranquility. With 3,215 sq. ft., 5 bedrooms, 4 baths and a loft, this home offers the ideal balance of connection and retreat—a place where family and friends can gather yet everyone has room to unwind. Step outside to your own private oasis, where every detail has been designed to enhance vacation-style living. A spectacular custom resort-style pool with built-in water slide and grotto invites endless fun, while the gazebo and fully fenced yard provide the perfect setting for kids to play, dogs to roam, and families to create lasting memories. The outdoor kitchen, complete with Weatherstrong cabinetry, granite counters, KitchenAid grill and beverage cooler, makes entertaining effortless. Surrounded by lush, manicured landscaping and tranquil preserve and lake views, this backyard is truly one of a kind. Inside, sophisticated comfort takes center stage with wood & diagonal porcelain tile flooring, custom moldings, designer lighting/fans, and plantation shutters throughout. The model-view gourmet kitchen features level 6 warm, cream-colored cabinetry, 4 glass inserts, pull-out drawers in pantry & lower cabinets, granite counters, vented microwave, stainless appliances, accent lighting and a butler’s pantry. Elegant dining room with custom built-in provides the space for memorable dinners. The first-floor primary suite feels like a private sanctuary with maple wood flooring, dual California Closets with pocket doors, and a spa-inspired bath with tile-to-ceiling walk-in shower, soaking tub, double vanities, upgraded cabinetry and mirrors to ceiling. A living room, family room, guest room (works well as an office with built-ins), full guest bath and finished laundry with pedestal W/D, sink & cabinetry complete the downstairs space. Upstairs, the loft with custom built-in provides the perfect space for a study area or family lounge, complemented by three additional bedrooms and 2 beautifully upgraded baths, one of which is an ensuite. Simple storm prep with impact glass throughout and Storm Smart hurricane screens at the lanai. Riverstone offers a vibrant, vacation-inspired lifestyle for all ages. Located in North Naples, just minutes from I-75 and zoned for "A"-rated schools, the community features a fitness center, social hall, resort-style pool, lap pool, spa, five lighted tennis courts, outdoor basketball and pickleball, a full indoor basketball court, tot lot, children’s water play area, game room, and an activities coordinator; making it easy to meet new friends. Come home to a residence that turns everyday life into a resort experience, surrounded by beauty, comfort, and endless possibilities for fun.
/u.realgeeks.media/thomasrealtor/PPRFullLogoLightBkgd2_(1).jpg)
Additional Information
- Year Built
- 2015
- Garage Spaces
- 3
- furnished
- Unfurnished
- Pets
- Yes
- Amenities
- Basketball Court, Bike And Jog Path, Billiard Room, Clubhouse, Pool, Community Room, Spa/Hot Tub, Fitness Center, Internet Access, Pickleball, Play Area, Sidewalk, Streetlight, Tennis Court(s), Underground Utility, Volleyball
- Community Type
- Gated, Tennis
- View
- Lake, Landscaped Area, Preserve
- Boat Access
- None
- Waterfront Description
- Lake
- Pool
- Yes
- Building Description
- 2 Story
- Acres
- 0.42
- Restrictions
- Architectural, Deeded, No Commercial, No RV
- Rear Exposure
- SE
- Roof
- Tile
- Flooring
- Tile, Vinyl, Wood
- Exterior Features
- Open Porch/Lanai, Outdoor Kitchen
- Water
- Central
- Cooling
- Ceiling Fan(s), Central Electric
- Interior Features
- Built-In Cabinets, Closet Cabinets, Coffered Ceiling(s), Foyer, Laundry Tub, Pantry, Smoke Detectors, Volume Ceiling, Walk-In Closet(s), Window Coverings
- Equipment/Appliances Included
- Auto Garage Door, Dishwasher, Disposal, Dryer, Grill - Gas, Microwave, Range, Refrigerator/Icemaker, Smoke Detector, Washer
- Rooms
- Family Room, Guest Bath, Guest Room, Laundry in Residence, Loft, Open Porch/Lanai
- Tax Year
- 2024
- Total Annual Recurring Fees
- $5800
- HOA Fee
- $1,450
- Elementary School
- Laurel Oak Elementary
- Middle School
- Oakridge Middle School
- High School
- Audrey Rogers High School
Mortgage Calculator
Courtesy of John R Wood Properties.
Selling Office: Downing Frye Realty Inc.. The data relating to real estate for sale on this web site comes in part from the Broker Reciprocity Program (BR Program) of M.L.S. of Naples, Inc. Properties listed with brokerage firms other than this company are marked with the BR Program Icon or the BR House Icon and detailed information about them includes the name of the listing brokers. The properties displayed may not be all the properties available through the BR Program. The information provided is for consumers’ personal, non-commercial use and may not be used for any other purpose.