Share this with your friends


239-877-9715
Real Estate Company
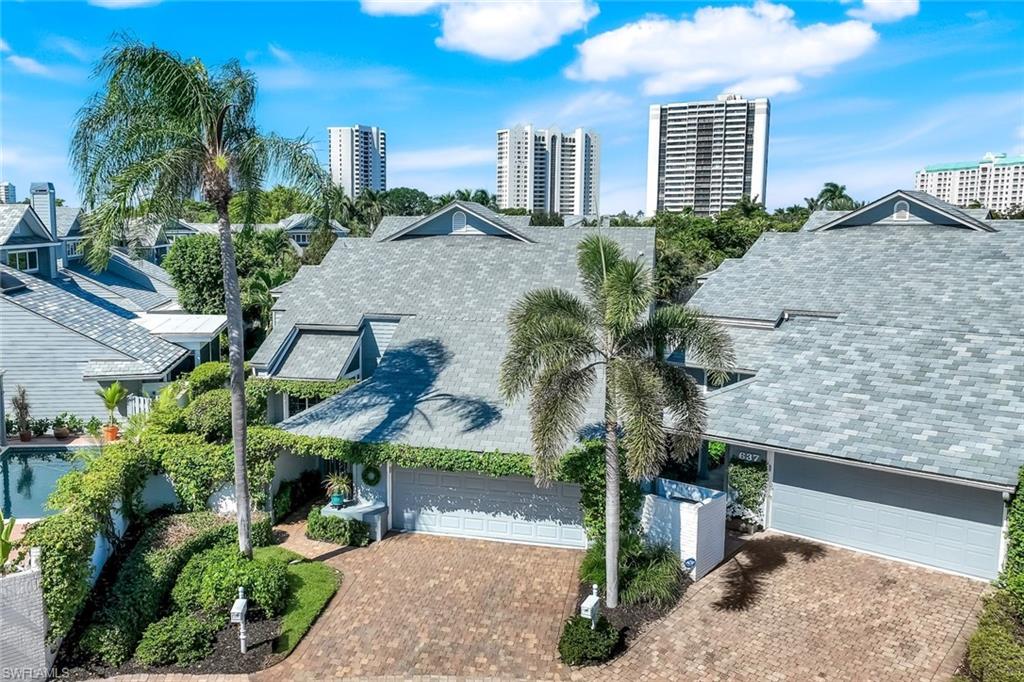
635 Bridgeway LN, Naples, FL 34108
- $2,062,000
- 3
- BD
- 2.5
- BA
- 2,055
- SqFt




- Sold Price
- $2,062,000
- List Price
- $2,125,000
- Listing Price
- $2,125,000
- Closing Date
- Apr 15, 2026
- MLS#
- 225075666
- Status
- CLOSED
- Bedrooms
- 3
- Beds + Den
- 3 Bed
- Bathrooms
- 2.5
- Living Sq. Ft
- 2,055
- Property Class
- Single Family Residential
- Building Design
- Villa Detached
- Status Type
- Resale Property
- County
- Collier
- Region
- NA04 - Pelican Bay Area
- Development
- Pelican Bay
- Subdivision
- Bridge Way Villas
Property Description
Nestled in the prestigious Bridge Way Villas enclave of Pelican Bay, this exquisite single story lakefront villa is a true haven for those who cherish stunning views and outdoor living. Experience the very best of Naples' upscale coastal lifestyle with a tranquil oasis designed for relaxation and entertaining. The heart of this home is its spectacular outdoor space, where a very spacious covered lanai overlooks a large pool deck and a custom free-form pool with a built-in cascading water fountain. This is a private sanctuary for sun-soaked afternoons and quiet evenings. The coveted western exposure provides this home with gorgeous sunset skies that paint the tranquil lake and fountain view with vibrant color every evening. You will love that these exceptional, breathtaking views are featured from the main living area, spacious living room, and the master bedroom. The interior of this beautifully maintained 3-bedroom, 2.5-bath residence provides 2,100 square feet of extraordinary living space in this single story home with no steps to navigate. The home features an open-concept layout with soaring 20-foot vaulted ceilings, electric fireplace to enjoin the winter months and a magnificent kitchen with stainless steel appliances including a new range and microwave, quartz countertops, and a morning room. Master bath is a relaxing retreat with a walk- in shower, a freestanding soaking tub and walk in closet. Recent updates include a new roof in 2021, new washer and dryer and new air-conditioning to the two-car garage. Living here grants access to all Pelican Bay privileges, including nearly three miles of private white-sand beaches, beachfront dining at two private restaurants, tennis and pickleball courts, a fitness center, walking trails, and kayaking. The villa is located on a quiet cul-de-sac and is a short walk to Waterside Shops and Artis-Naples.
/u.realgeeks.media/thomasrealtor/PPRFullLogoLightBkgd2_(1).jpg)
Additional Information
- Year Built
- 1986
- Garage Spaces
- 2
- furnished
- Partially
- Pets
- Yes
- Amenities
- Beach - Private, Beach Access, Business Center, Park, Fitness Center, Golf Course, Library, Private Beach Pavilion, Restaurant, Shopping, Sidewalk, Streetlight, Tennis Court(s), Underground Utility
- Community Type
- Golf Course, Tennis
- View
- Pond, Water Feature
- Boat Access
- None
- Waterfront Description
- Lake
- Pool
- Yes
- Building Description
- See Remarks
- Acres
- 0.12
- Restrictions
- Architectural, No Motorcycles, No RV, No Truck
- Rear Exposure
- W
- Roof
- Slate
- Flooring
- Tile
- Exterior Features
- Screened Lanai/Porch
- Water
- Central
- Cooling
- Central Electric
- Interior Features
- Closet Cabinets, Foyer, French Doors, Laundry Tub, Pull Down Stairs, Smoke Detectors, Vaulted Ceiling(s), Walk-In Closet(s), Window Coverings
- Equipment/Appliances Included
- Auto Garage Door, Cooktop - Electric, Dishwasher, Disposal, Dryer, Microwave, Refrigerator/Icemaker, Safe, Self Cleaning Oven, Smoke Detector, Washer, Washer/Dryer Hookup, Wine Cooler
- Rooms
- Home Office, Laundry in Residence, Screened Lanai/Porch
- Tax Year
- 2024
- Total Annual Recurring Fees
- $12391
- HOA Fee
- $2,429
- Master HOA Fee
- $2675
- Master HOA Fee Frequency
- Annually
Mortgage Calculator
Courtesy of John R Wood Properties.
Selling Office: John R Wood Properties. The data relating to real estate for sale on this web site comes in part from the Broker Reciprocity Program (BR Program) of M.L.S. of Naples, Inc. Properties listed with brokerage firms other than this company are marked with the BR Program Icon or the BR House Icon and detailed information about them includes the name of the listing brokers. The properties displayed may not be all the properties available through the BR Program. The information provided is for consumers’ personal, non-commercial use and may not be used for any other purpose.