3090 Wilson BLVD N, Naples, FL 34120
- $550,000
- 2
- BD
- 3
- BA
- 868
- SqFt




- Sold Price
- $550,000
- List Price
- $550,000
- Listing Price
- $550,000
- Closing Date
- Dec 15, 2025
- MLS#
- 225075248
- Status
- CLOSED
- Bedrooms
- 2
- Beds + Den
- 2 Bed
- Bathrooms
- 3
- Living Sq. Ft
- 868
- Property Class
- Single Family Residential
- Building Design
- Single Family Residence
- Status Type
- Resale Property
- County
- Collier
- Region
- NA43 - GGE 22,36,38-47,59-65
- Development
- Golden Gate Estates
- Subdivision
- Golden Gate Estates
Property Description
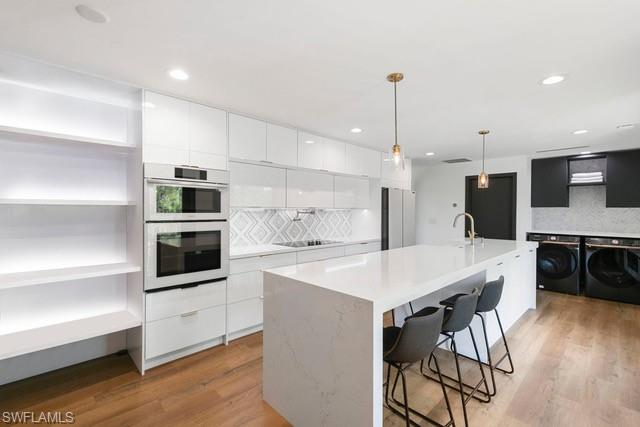
Where luxury meets limitless imagination! On an exclusive 2.81-acre lot in the coveted Golden Gate Estates, 3090 Wilson Blvd N offers unparalleled privacy and potential, enveloped by the serene beauty of Southwest Florida's natural landscape. A long, winding private driveway leads to this one-of-a-kind modern guest residence—an entertainer's paradise meticulously crafted by visionary owners. With vast open space adjacent, envision constructing your custom dream home right next door, creating a legacy estate tailored to your desires. This elevated 2-bedroom, 3-bathroom sanctuary redefines luxury living with its innovative split-level design: the airy main living quarters soar above, flooding with natural light through expansive impact windows and doors that ensure hurricane resilience, energy efficiency, and timeless elegance. Opulent finishes permeate every inch: LVP (Stone polymer core) flooring, Euro-style cabinetry, glass tile kitchen backsplash, a marble backsplash in the laundry, and defogging mirrors elevate daily living. Smart home integration via Google or Alexa, under-cabinet and in-cabinet euro style plugs with USB/USB-C, a pot filler, and Kaus hardware add cutting-edge convenience. Spray foam insulation (Icynene) and underground electric enhance energy efficiency, complemented by a Swan security system with battery backup. Below lies a sprawling entertainment haven, perfect for hosting lavish gatherings or unwinding in style. Opulent finishes grace every inch—from sleek, high-end cabinetry and premium countertops to sophisticated flooring and designer fixtures—blending contemporary sophistication with effortless functionality. Step outside to an al fresco oasis designed for the discerning host. A custom outdoor kitchen, equipped with top-tier appliances, beckons culinary enthusiasts, while an adjacent bespoke bar invites cocktails under the stars. A dedicated outdoor bathroom adds convenience for poolside (or future pool) lounging, and dual electric vehicle chargers underscore the property's forward-thinking appeal. Meander along a private, wooded walkway to a whimsical playground, ideal for family moments or as a serene retreat amid the acreage's lush greenery. Opportunities abound: transform this into a luxurious guest quarters for your primary residence, a high-end rental investment, or the ultimate venue for events. Secluded yet accessible, this estate promises a lifestyle of exclusivity, innovation, and endless possibilities. Schedule your private viewing today and claim your slice of paradise!
/u.realgeeks.media/thomasrealtor/PPRFullLogoLightBkgd2_(1).jpg)
Additional Information
- Year Built
- 2024
- Carport Spaces
- 1
- furnished
- Unfurnished
- Pets
- Yes
- Amenities
- Horses OK
- Community Type
- Non-Gated
- View
- Landscaped Area, Trees/Woods
- Boat Access
- None
- Waterfront Description
- None
- Building Description
- 2 Story
- Acres
- 2.81
- Restrictions
- None
- Rear Exposure
- E
- Roof
- Built-Up
- Flooring
- Vinyl
- Exterior Features
- Screened Lanai/Porch, Outdoor Kitchen
- Water
- Reverse Osmosis - Entire House, Well
- Sewer
- Septic Tank
- Cooling
- Ceiling Fan(s), Central Electric
- Interior Features
- Smoke Detectors
- Equipment/Appliances Included
- Cooktop - Electric, Dryer, Microwave, Pot Filler, Refrigerator/Freezer, Smoke Detector, Tankless Water Heater, Washer, Water Treatment Owned
- Rooms
- Guest Bath, Guest Room, Laundry in Residence, Screened Lanai/Porch
- Tax Year
- 2024
- Elementary School
- Bear Creek Elementary
- Middle School
- Corkscrew Middle School
- High School
- Palmetto Ridge High School
Mortgage Calculator
Courtesy of Local Real Estate LLC. (239) 571-7082
Selling Office: Local Real Estate LLC. The data relating to real estate for sale on this web site comes in part from the Broker Reciprocity Program (BR Program) of M.L.S. of Naples, Inc. Properties listed with brokerage firms other than this company are marked with the BR Program Icon or the BR House Icon and detailed information about them includes the name of the listing brokers. The properties displayed may not be all the properties available through the BR Program. The information provided is for consumers’ personal, non-commercial use and may not be used for any other purpose.