Share this with your friends


239-877-9715
Real Estate Company
7261 Tilden LN, Naples, FL 34108
- $6,200,000
- 5
- BD
- 7.5
- BA
- 6,001
- SqFt






- Sold Price
- $6,200,000
- List Price
- $6,967,296
- Listing Price
- $6,967,296
- Closing Date
- May 01, 2026
- MLS#
- 225074943
- Status
- CLOSED
- Bedrooms
- 5
- Beds + Den
- 5+Den
- Bathrooms
- 7.5
- Living Sq. Ft
- 6,001
- Property Class
- Single Family Residential
- Building Design
- Single Family Residence
- Status Type
- Resale Property
- County
- Collier
- Region
- NA04 - Pelican Bay Area
- Development
- Pelican Bay
- Subdivision
- Bay Colony Shores
Property Description
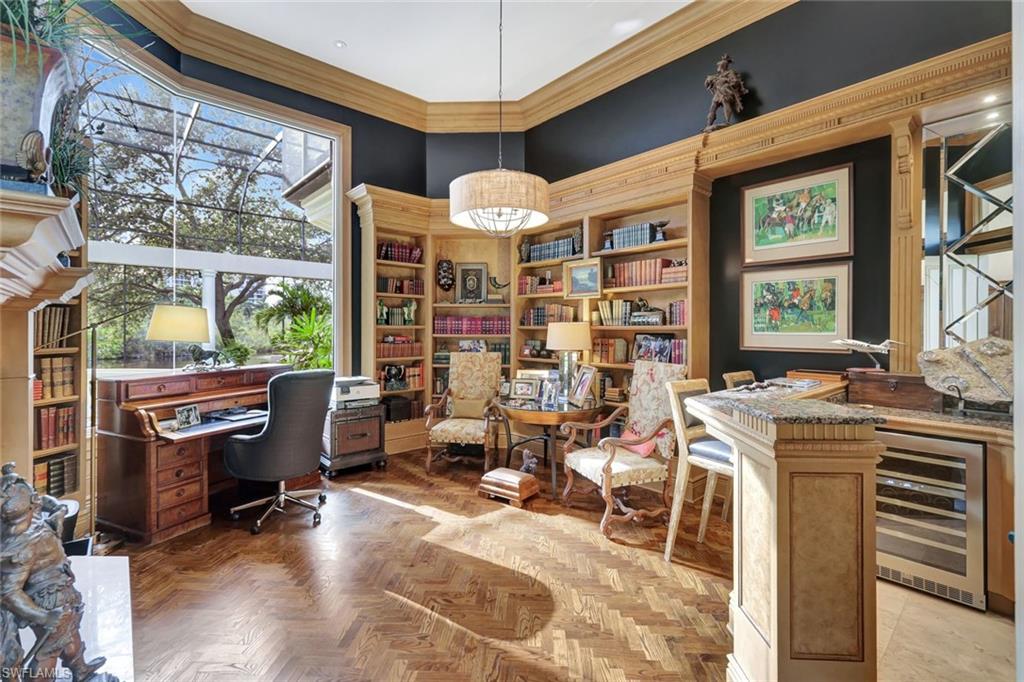
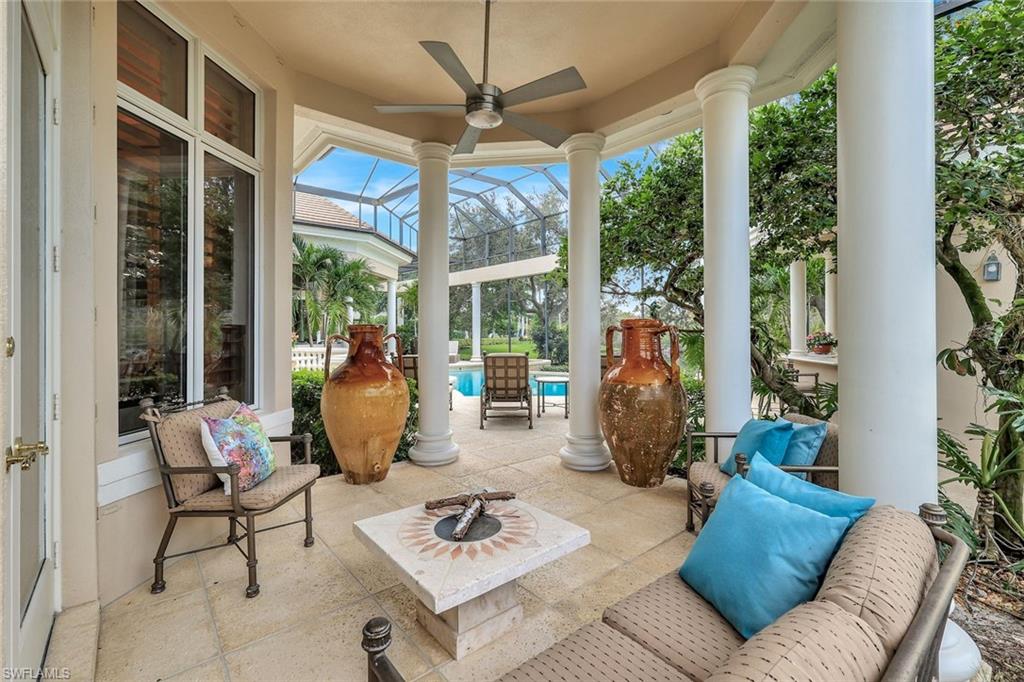
Naples’ ultimate community in beachfront luxury, privacy and exclusivity rests behind the impressive, manned gates of Bay Colony! This home of Timeless Beauty, stands tall on a COVETED LOT, and overlooks the Estuary waters in Bay Colony Shores! It combines sophisticated elegance with practical living, and can adapt to any design aesthetic. Drawn by Stofft Cooney Architects as a unique ONE FLOOR home, it serves as an intimate space for two or expands to welcome both overnight guests or large gatherings for entertaining. The sundrenched Living Room is centered around a rare Keystone Fireplace and two-story windows that showcase the estuary scenes. A soft-toned charming Kitchen features Taj Mahal Quartzite and is open to the Family Room and Breakfast Room where two glass walls of disappearing corner sliders unite Interiors with the Outdoor Activities and spectacular views of nature! The Lanai, under a towering roof high screen epitomizes an outdoor garden room under the stars! An elevated deck offers dining and seating with 3 hidden heaters for cool nights around the sofas and TV. The lower deck features a heart-warming fountain beside a large swimmable renovated pool and a charming outdoor kitchen gazebo with pool bath. Slip away to the Ultimate English Library highlighting a gas fireplace, bar and magnificent bookshelves. The generous Primary Bedroom wing demands attention with a seating area to close out the night, 2 custom closets, 2 full bathrooms and a private lanai with lounge chairs! 4 additional bedrooms, all en suite, are separated for privacy with a large Guest Media/Bunk/Hobby room used for separate guest gatherings. Of course there is a convenient Laundry with second refrigerator and an 8 x 12 air conditioned Storage Room. New Roof in 2019 and New AC System Installed. Elevations are in the 2024 coveted X500 Flood Zone! Bay Colony is the crown jewel of Naples offering a private Beach Club with Concierge Beach and Pool Service, Indoor Casual and Fine Dining, a top of the line Tennis Club on site plus all of Pelican Bay’s spectacular amenities including Pickleball, Workout and Community Center! Close by is Naples' most sophisticated shopping at Waterside Shops, the best of live music and theater at Artis Naples, and the very vibrant town center at Mercato! The VIDEO LINK above is a must see to understand the wonderful flow of this floor plan!
/u.realgeeks.media/thomasrealtor/PPRFullLogoLightBkgd2_(1).jpg)
Additional Information
- Year Built
- 1994
- Garage Spaces
- 2
- furnished
- Unfurnished
- Pets
- Yes
- Amenities
- Barbecue, Beach Access, Beach Club Included, Bike And Jog Path, Business Center, Clubhouse, Park, Community Room, Spa/Hot Tub, Concierge, Fitness Center, Storage, Internet Access, Pickleball, Play Area, Private Beach Pavilion, Private Membership, Restaurant, Sidewalk, Streetlight, Tennis Court(s), Underground Utility
- Community Type
- Gated, Tennis
- View
- Lake, Landscaped Area, Preserve
- Boat Access
- None
- Waterfront Description
- Lake
- Pool
- Yes
- Building Description
- Traditional
- Acres
- 0.48
- Restrictions
- Architectural, Deeded, No RV
- Rear Exposure
- W
- Roof
- Tile
- Flooring
- Carpet, Marble, Tile
- Exterior Features
- Screened Lanai/Porch, Built In Grill, Outdoor Kitchen, Storage
- Water
- Central, Filter
- Cooling
- Central Electric, Zoned
- Interior Features
- Bar, Built-In Cabinets, Cathedral Ceiling(s), Closet Cabinets, Coffered Ceiling(s), Custom Mirrors, Exclusions, Fireplace, Foyer, French Doors, Laundry Tub, Pantry, Pull Down Stairs, Smoke Detectors, Wired for Sound, Tray Ceiling(s), Volume Ceiling, Walk-In Closet(s), Wet Bar, Window Coverings, Zero/Corner Door Sliders
- Equipment/Appliances Included
- Auto Garage Door, Central Vacuum, Cooktop - Gas, Dishwasher, Disposal, Dryer, Freezer, Grill - Gas, Ice Maker - Stand Alone, Microwave, Refrigerator, Safe, Security System, Self Cleaning Oven, Smoke Detector, Wall Oven, Washer, Wine Cooler
- Rooms
- Attached Apartment, Den - Study, Family Room, Guest Bath, Guest Room, Home Office, Laundry in Residence, Media Room, Screened Lanai/Porch
- Tax Year
- 2024
- Total Annual Recurring Fees
- $22659
- HOA Fee
- $16,614
- Master HOA Fee
- $3295
- Master HOA Fee Frequency
- Annually
Mortgage Calculator
Courtesy of Downing Frye Realty Inc..
Selling Office: John R Wood Properties. The data relating to real estate for sale on this web site comes in part from the Broker Reciprocity Program (BR Program) of M.L.S. of Naples, Inc. Properties listed with brokerage firms other than this company are marked with the BR Program Icon or the BR House Icon and detailed information about them includes the name of the listing brokers. The properties displayed may not be all the properties available through the BR Program. The information provided is for consumers’ personal, non-commercial use and may not be used for any other purpose.