Share this with your friends


239-877-9715
Real Estate Company
6299 Van Buren CT, Ave Maria, FL 34142
- $460,000
- 2
- BD
- 2
- BA
- 1,943
- SqFt






- Sold Price
- $460,000
- List Price
- $557,245
- Listing Price
- $557,245
- Closing Date
- Apr 29, 2026
- MLS#
- 225074552
- Status
- CLOSED
- Bedrooms
- 2
- Beds + Den
- 2+Den
- Bathrooms
- 2
- Living Sq. Ft
- 1,943
- Property Class
- Single Family Residential
- Building Design
- Single Family Residence
- Status Type
- New Construction
- County
- Collier
- Region
- NA35 - Ave Maria Area
- Development
- Ave Maria
- Subdivision
- Del Webb
Property Description
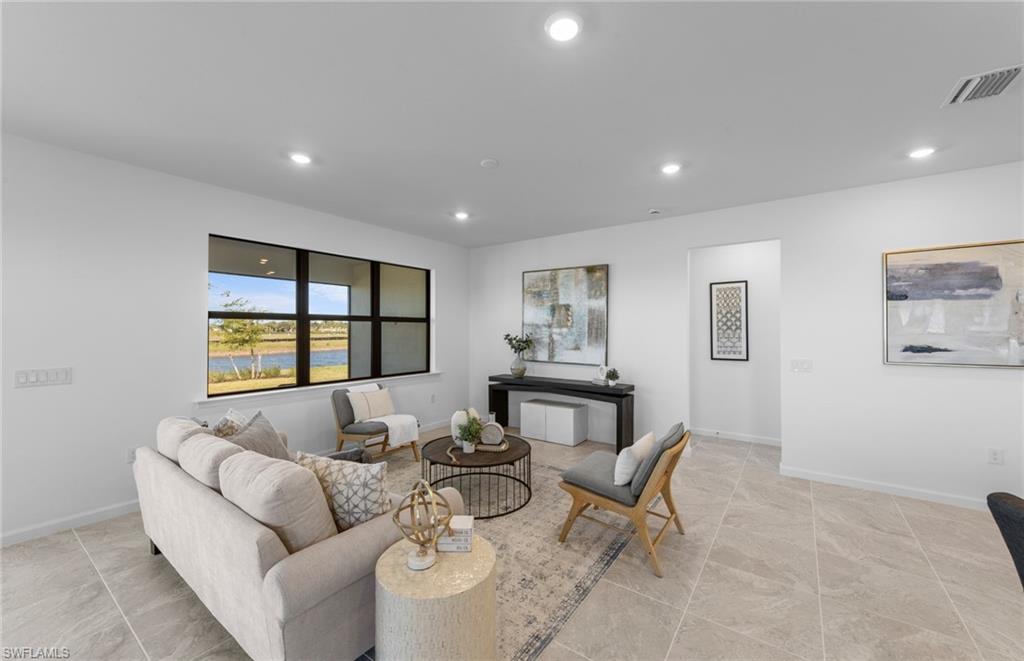
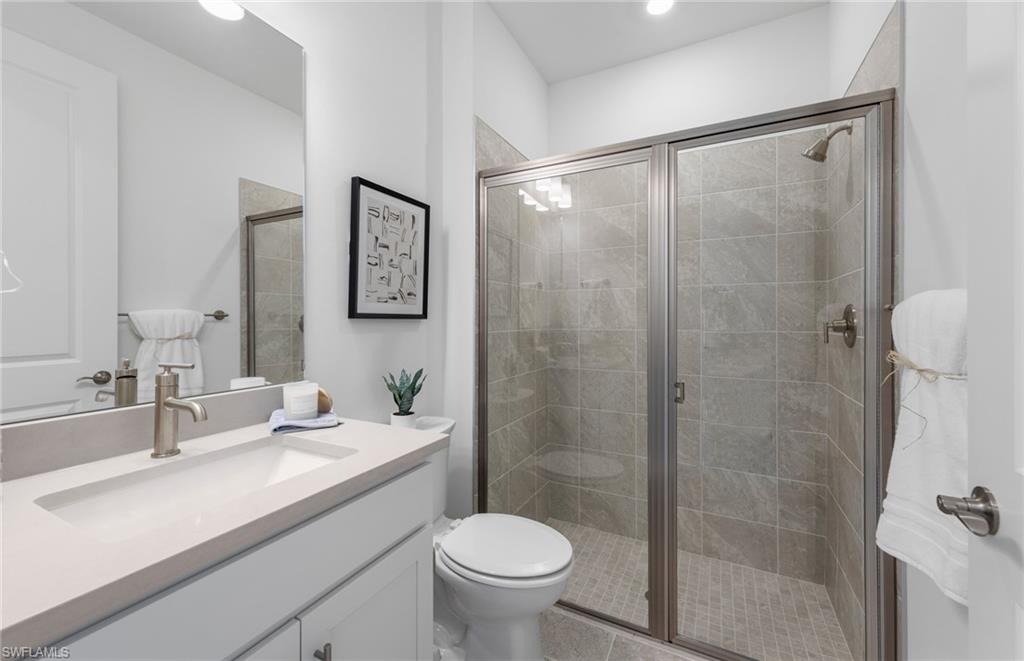
NEW CONSTRUCTION! This 2 bed 2 bath Palmary Floor plan offers a 2 car garage and Enclosed Flex Room! The Gourmet kitchen has built in stainless steel appliances with quartz countertops. A large Owner's suite with a shower. Large Screened Covered Lanai. Enjoy your impact glass sliders to expand your everyday living space for indoor outdoor living. Located in Del Webb Naples, a premier 55+ resort-style community, residents enjoy access to over 30,000 square feet of amenity space across two stunning clubhouses: The Oasis Club and Grand Hall. The community is home to an 18-hole championship golf course (optional membership), two resort-style pools including an 8,000 sq. ft. beach-entry pool and a lap pool, a fitness center, movement studio, golf simulator, fire pit lounge, and The Rusty Putter Bar & Grille. Outdoor enthusiasts will love the 12 lighted pickleball courts, tennis courts, bocce ball courts, community garden, and miles of walking and biking trails. With a full calendar of events—including game nights, fitness classes, arts & crafts, and social gatherings—Del Webb Naples offers an unmatched lifestyle designed for relaxation, recreation, and connection. Live the active adult lifestyle you’ve dreamed of in a beautifully upgraded new home.
/u.realgeeks.media/thomasrealtor/PPRFullLogoLightBkgd2_(1).jpg)
Additional Information
- Year Built
- 2025
- Garage Spaces
- 2
- furnished
- Unfurnished
- Pets
- Limits
- Amenities
- Bike And Jog Path, Billiard Room, Bocce Court, Clubhouse, Park, Pool, Community Room, Spa/Hot Tub, Dog Park, Electric Vehicle Charging, Fitness Center, Golf Course, Hobby Room, Internet Access, Library, Pickleball, Putting Green, Restaurant, Sauna, Sidewalk, Streetlight, Tennis Court(s), Underground Utility
- Community Type
- Gated, Golf Course
- View
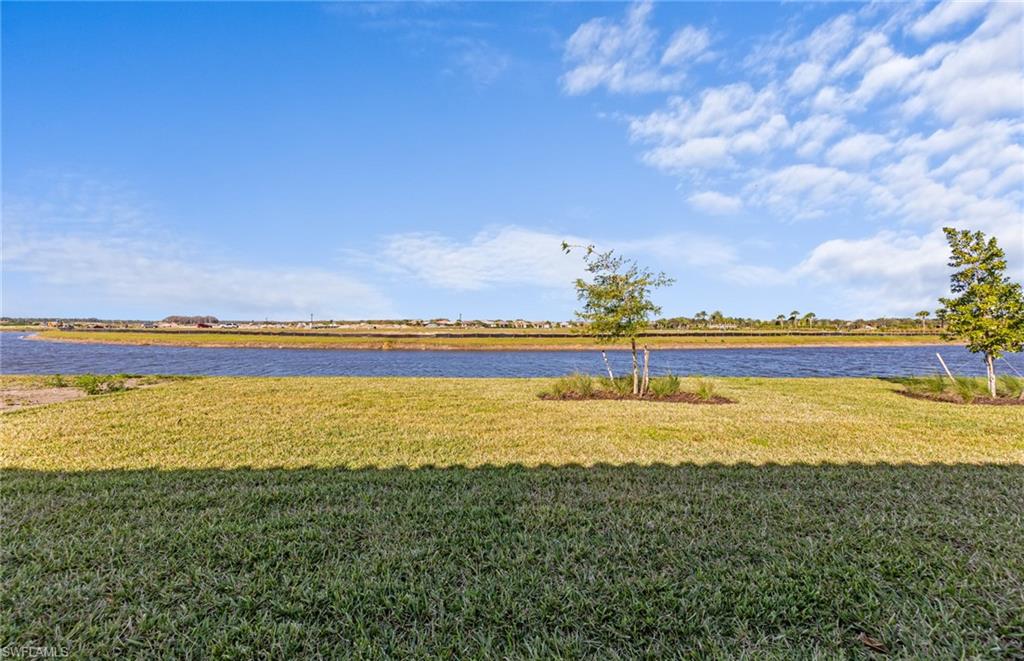
- Lake
- Boat Access
- None
- Waterfront Description
- Lake
- Building Description
- 1 Story/Ranch
- Acres
- 0.16
- Restrictions
- Architectural, No RV
- Rear Exposure
- W
- Roof
- Tile
- Flooring
- Tile
- Exterior Features
- Screened Lanai/Porch
- Water
- Central
- Cooling
- Central Electric
- Interior Features
- Built-In Cabinets, Foyer, French Doors, Laundry Tub, Pantry, Smoke Detectors, Walk-In Closet(s)
- Equipment/Appliances Included
- Auto Garage Door, Cooktop - Electric, Dishwasher, Disposal, Dryer, Microwave, Refrigerator/Freezer, Self Cleaning Oven, Smoke Detector, Wall Oven, Washer
- Rooms
- Den - Study, Laundry in Residence, Screened Lanai/Porch
- Tax Year
- 2025
- Total Annual Recurring Fees
- $2168
- HOA Fee
- $475
- Master HOA Fee
- $66
- Master HOA Fee Frequency
- Quarterly
- Elementary School
- Estates Elementary
- Middle School
- Corkscrew Middle
- High School
- Palmetto Ridge
Mortgage Calculator
Courtesy of Pulte Realty Inc.
Selling Office: . The data relating to real estate for sale on this web site comes in part from the Broker Reciprocity Program (BR Program) of M.L.S. of Naples, Inc. Properties listed with brokerage firms other than this company are marked with the BR Program Icon or the BR House Icon and detailed information about them includes the name of the listing brokers. The properties displayed may not be all the properties available through the BR Program. The information provided is for consumers’ personal, non-commercial use and may not be used for any other purpose.